








47 Clubhouse Village Drive
OVERVIEW
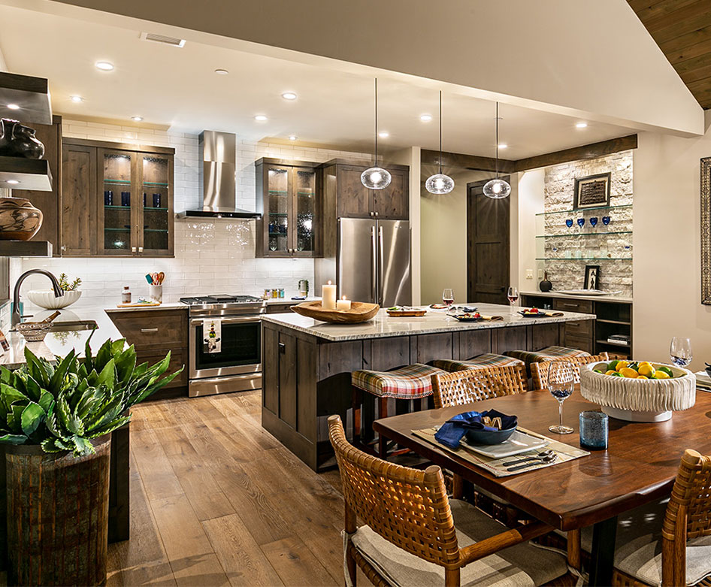
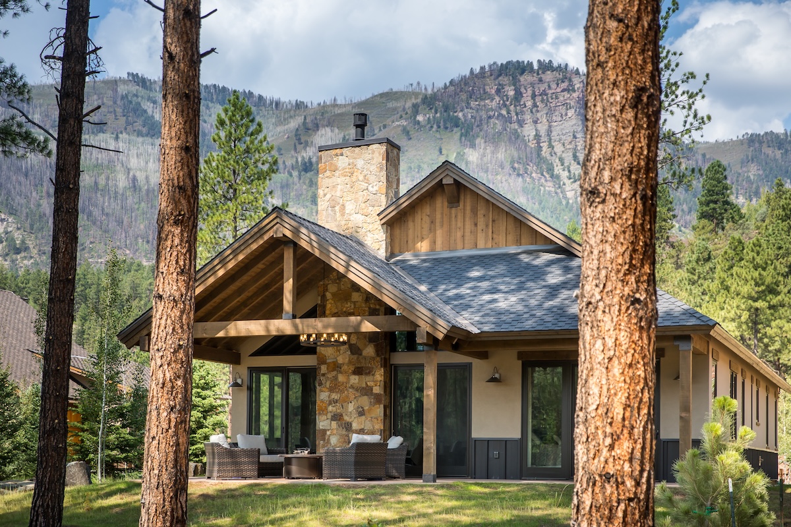
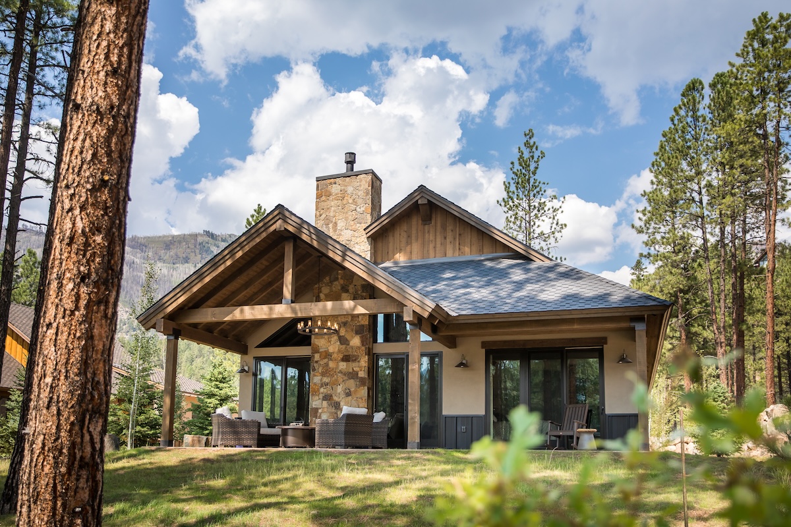
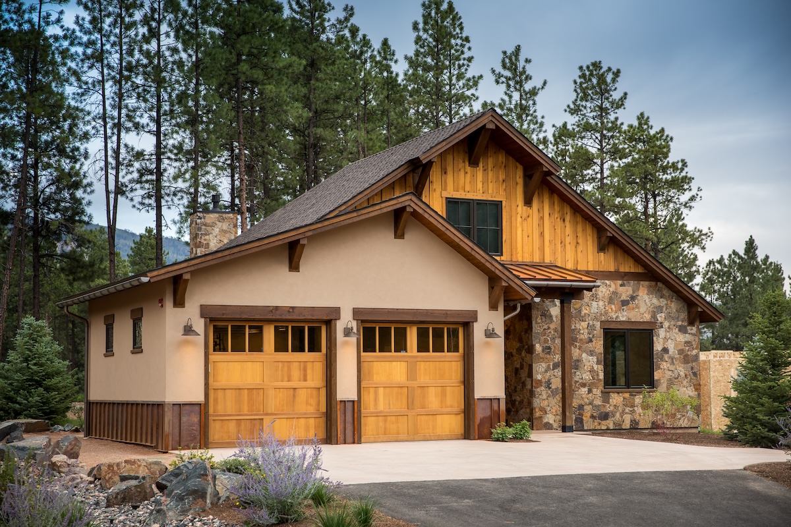
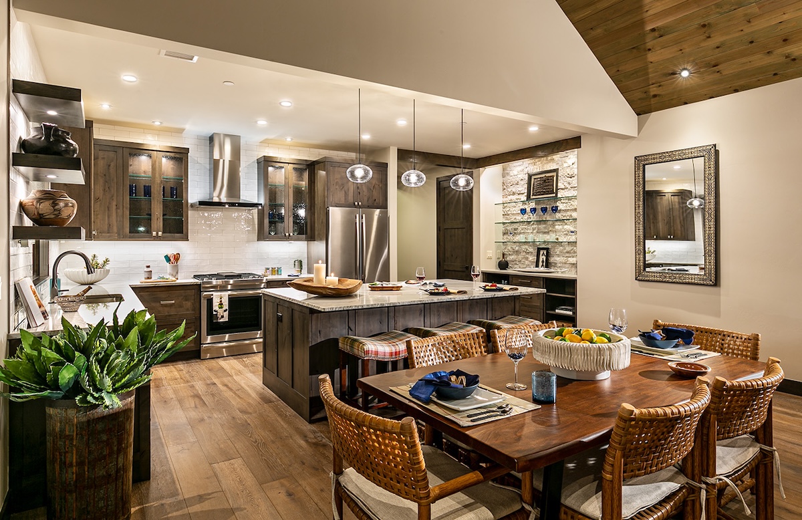
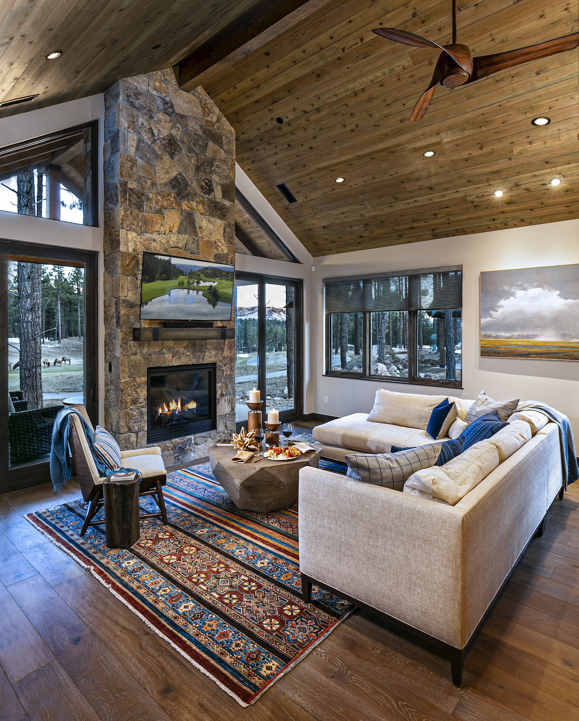
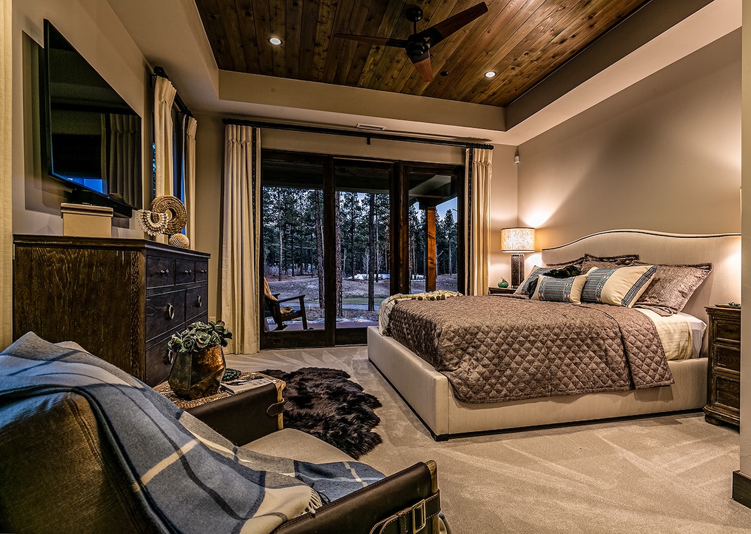
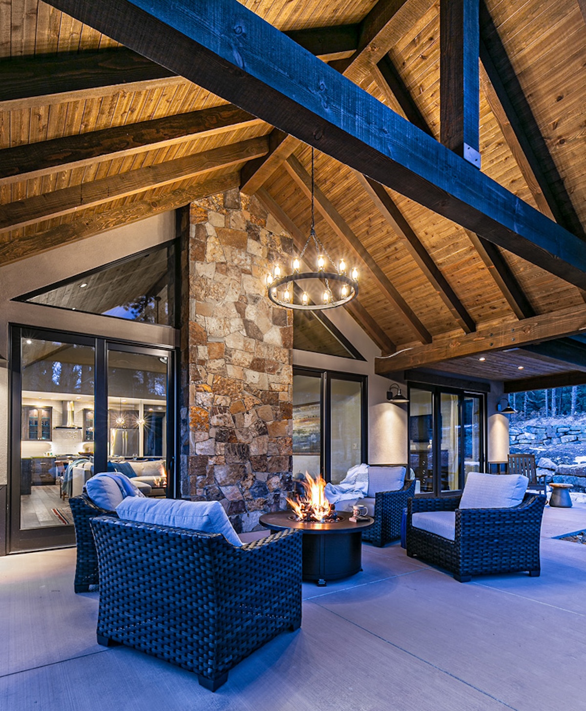
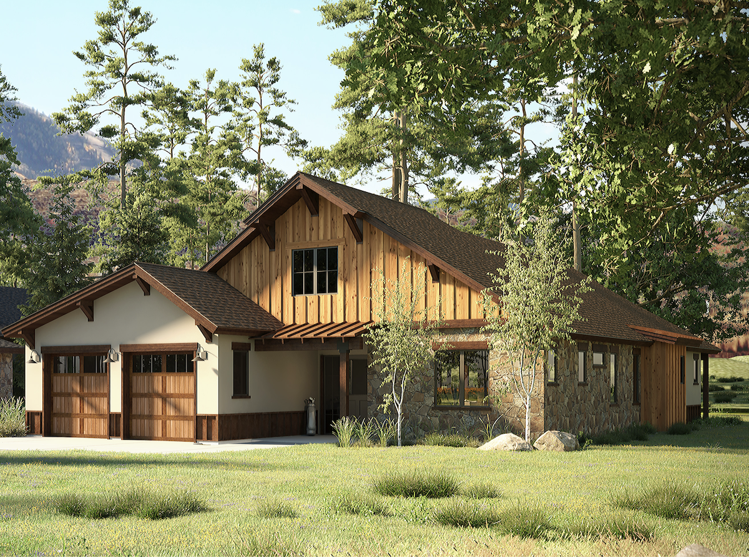
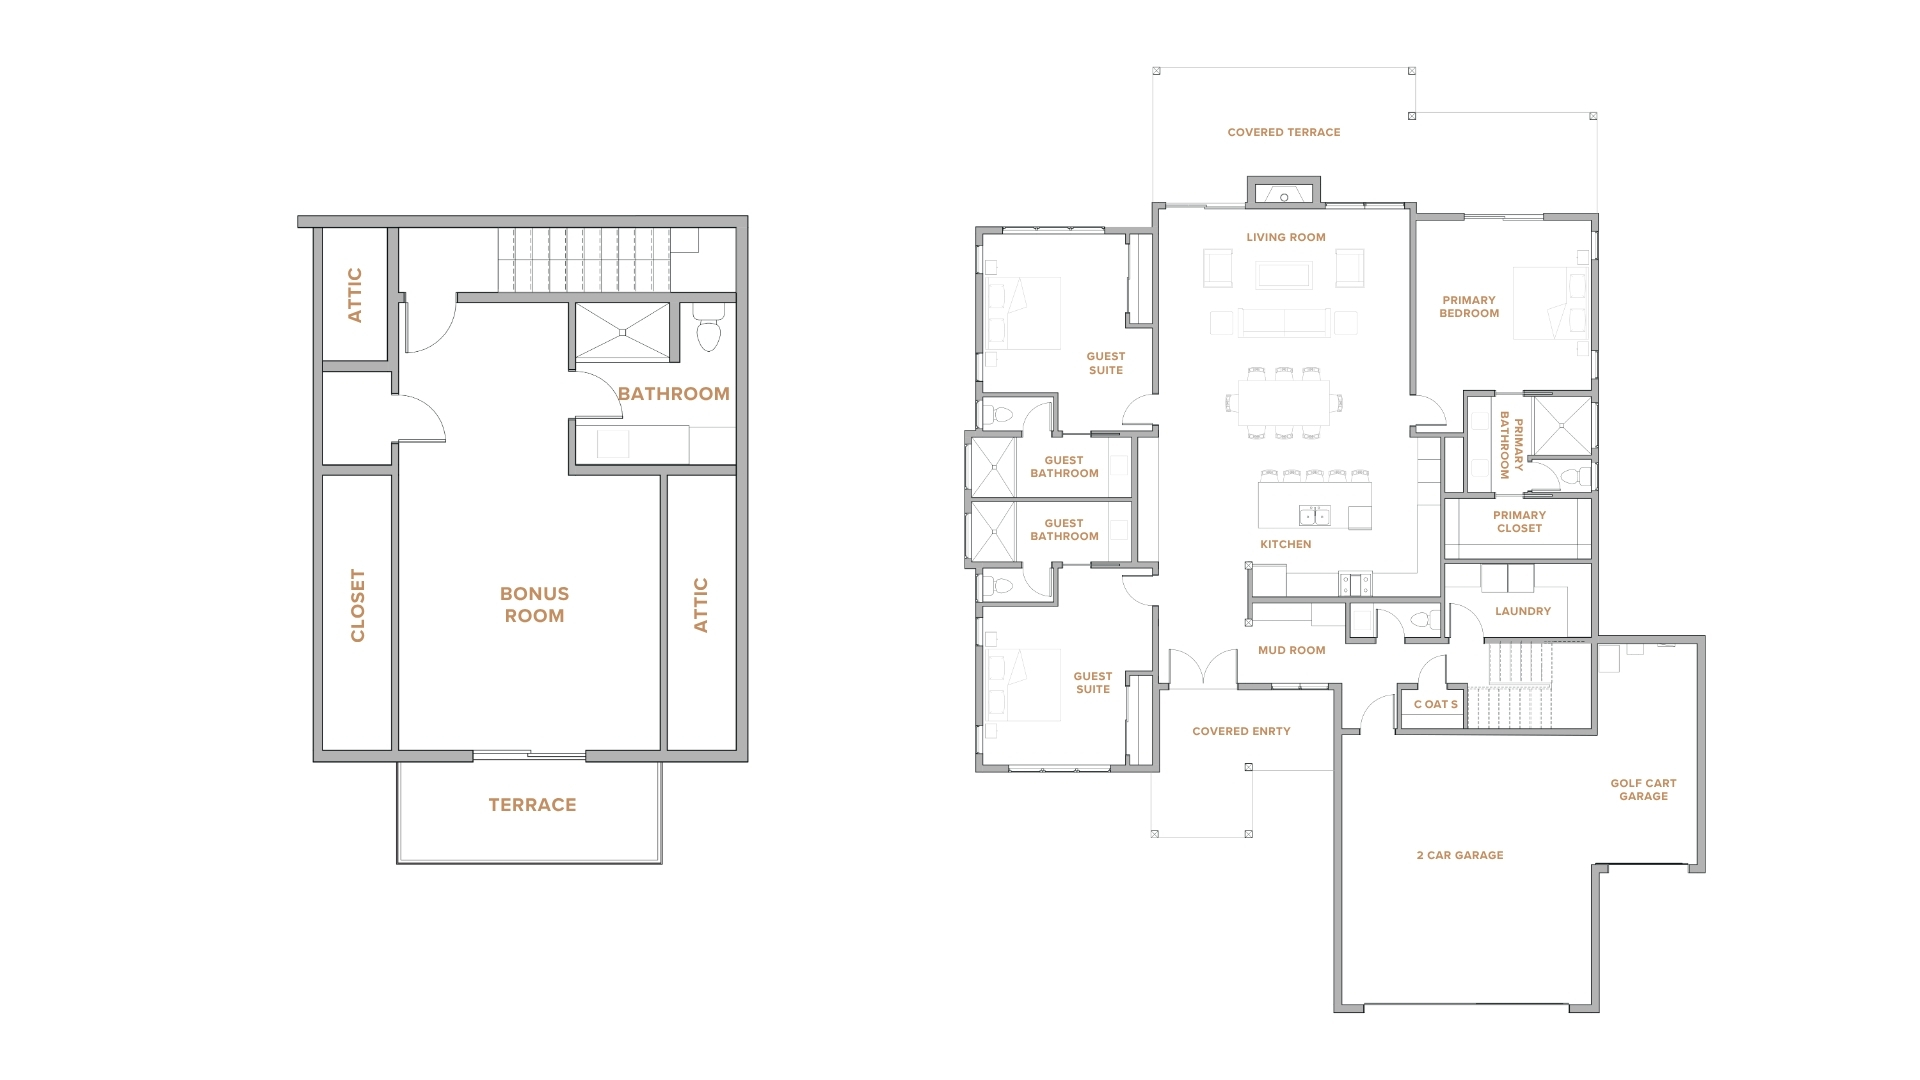
The Ace homes offer 2,956 square feet centered on generous main-level living. The primary suite and two guest suites share the main floor with an open kitchen, dining area and great room that connect to a spacious covered patio. Upstairs, a bonus room with a full bath can be used as a fourth bedroom or flexible living space, while a two-car garage with a dedicated golf cart bay adds convenience for days on the course. The homes will feature the same materials and finishes as the Pioneer and Maverick residences.
Ironhorse renderings are shown for illustrative purposes only and represent the intended look and feel of Clubhouse Village. Final designs may vary.
PRICE
$2,869,900
HOME
TYPE
Spec Home
BEDROOMS
3 Bedrooms + Bonus Room
BATHROOMS
4 Full Baths + Powder Room
GARAGE
2-Car + Golf Cart Garage
SQUARE FEET
2,956 SQ FT
Floor Plan
The Ace + Bunk
Our Glacier-Carved Landscape is Your Story to Shape
Inquire Today
*Indicates Required
Inquire
"*" indicates required fields