



Clubhouse Village
at Glacier
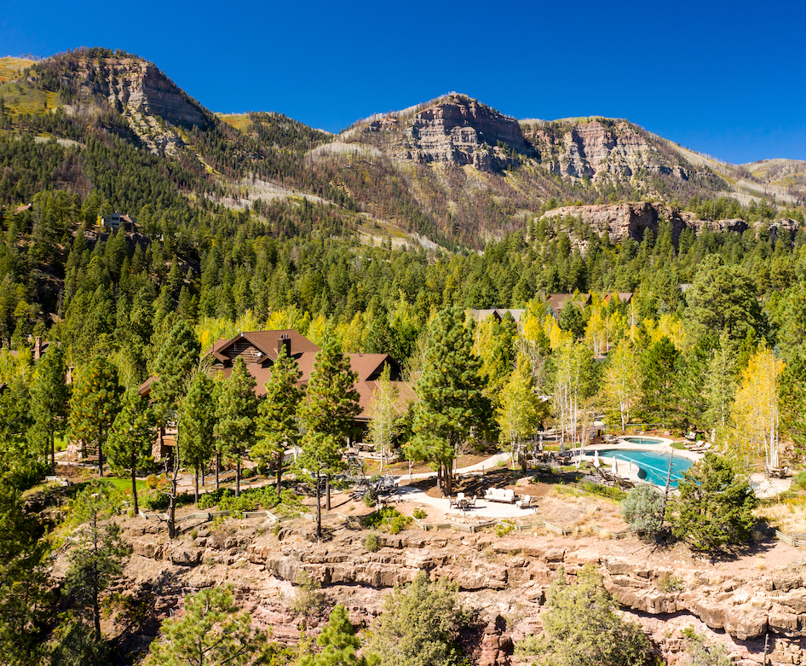
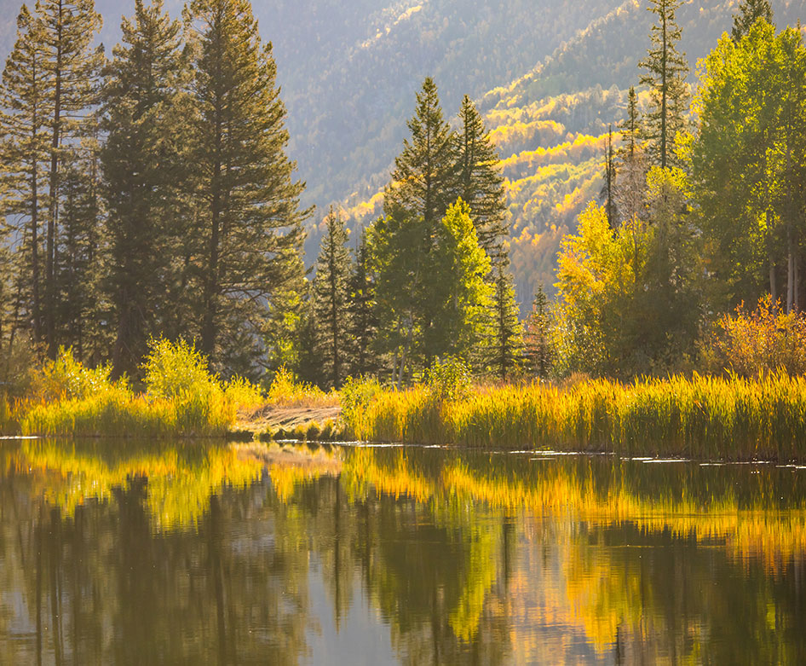
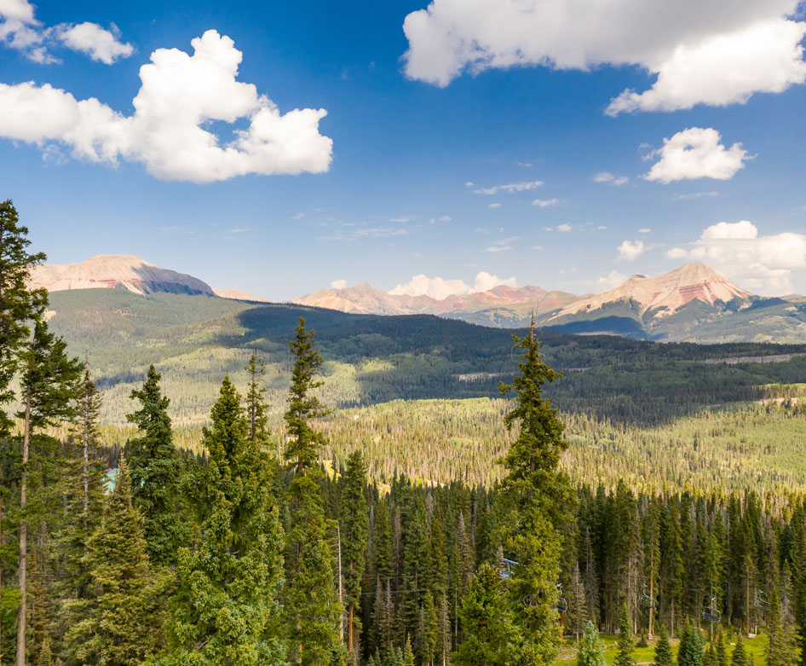
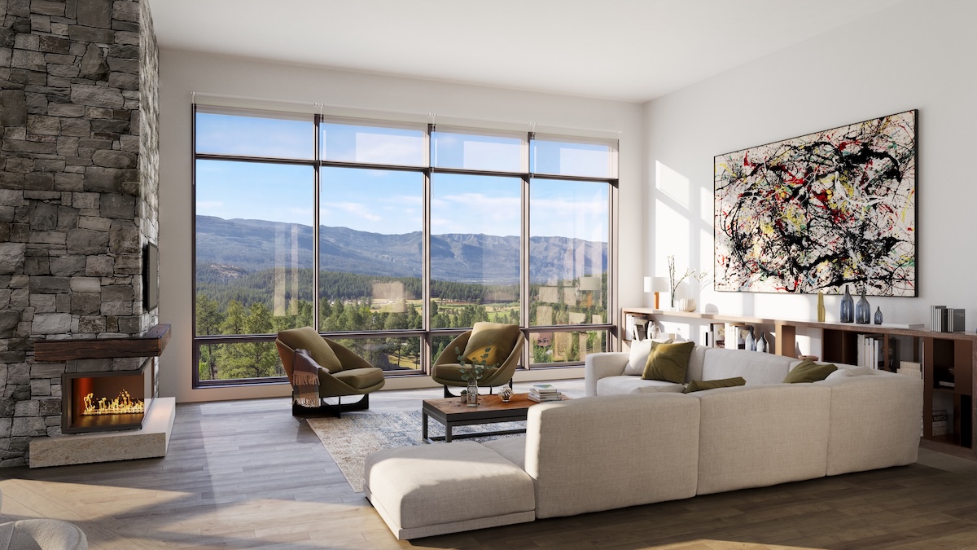
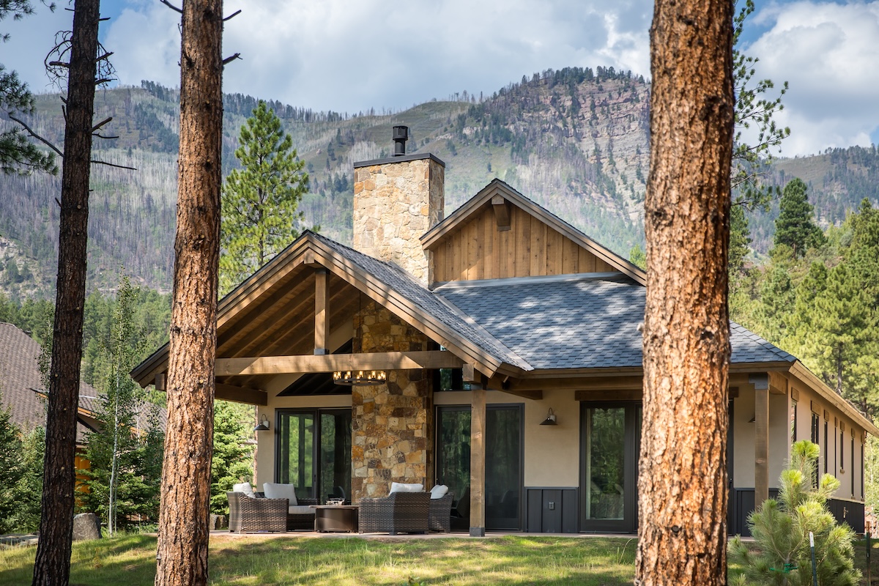
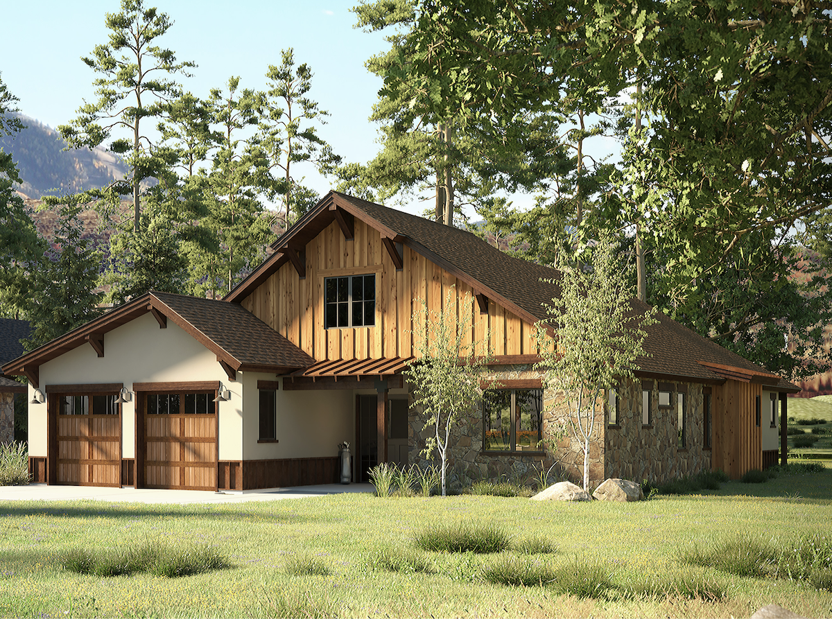
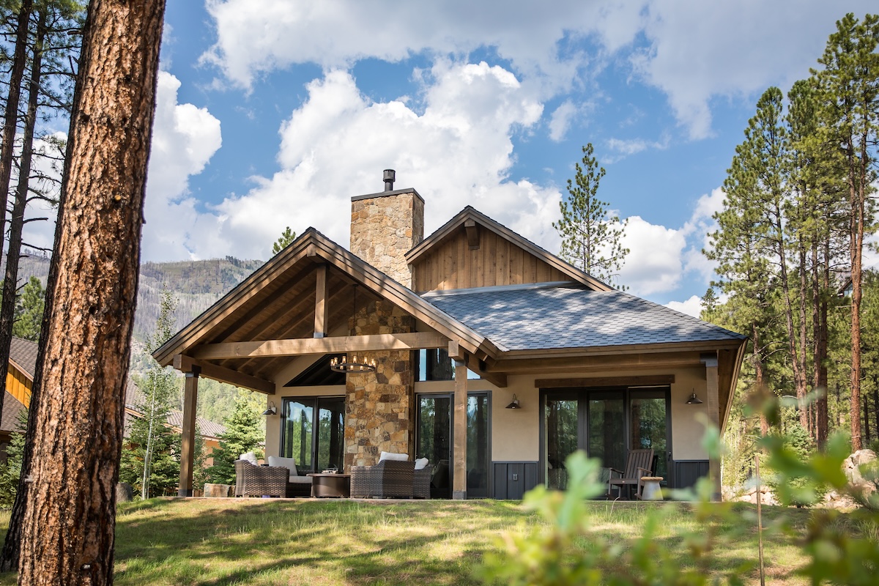
Steps from Glacier’s Mountain Clubhouse and surrounded by the awe-inspiring San Juan Mountains, Clubhouse Village introduces a new collection of standalone mountain homes thoughtfully designed for those who seek a harmonious balance of connection and privacy. Set amidst towering ponderosa pines and three million acres of protected wilderness, this exclusive enclave offers modern comfort immersed in the serenity of nature.
-
A New Chapter In Mountain Living
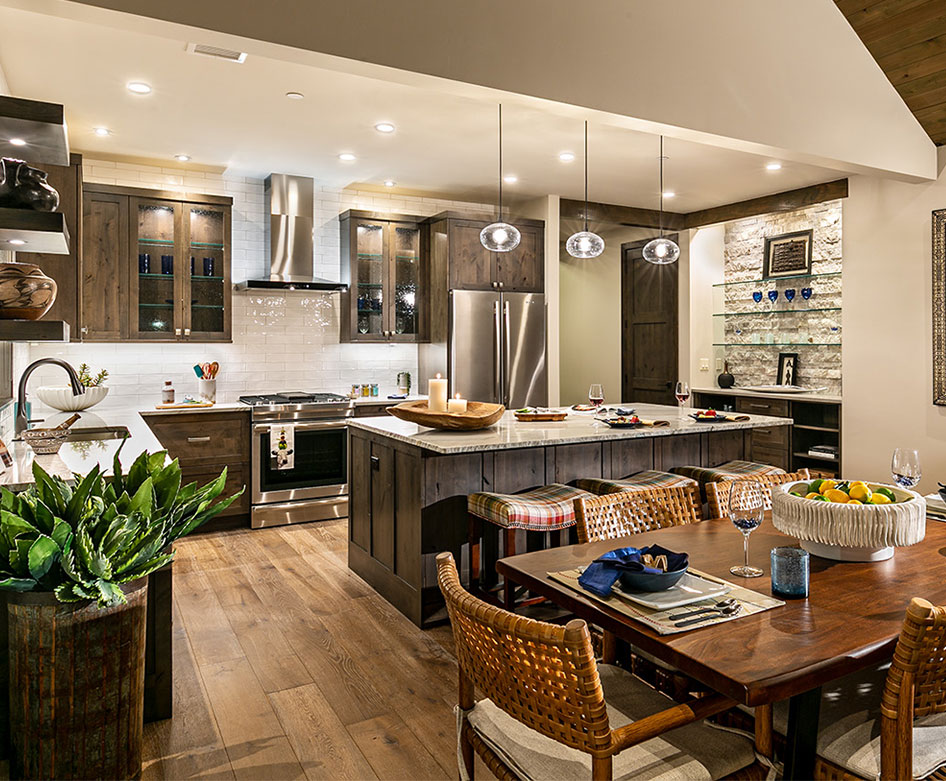
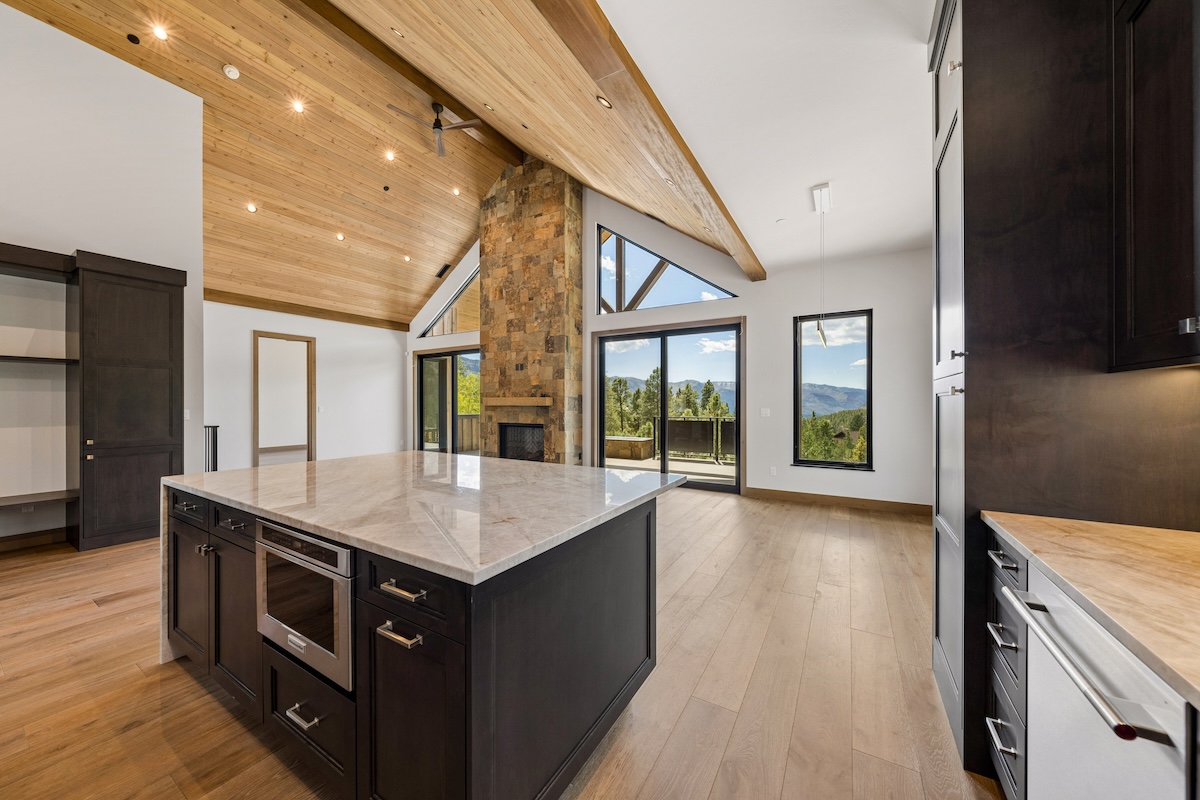
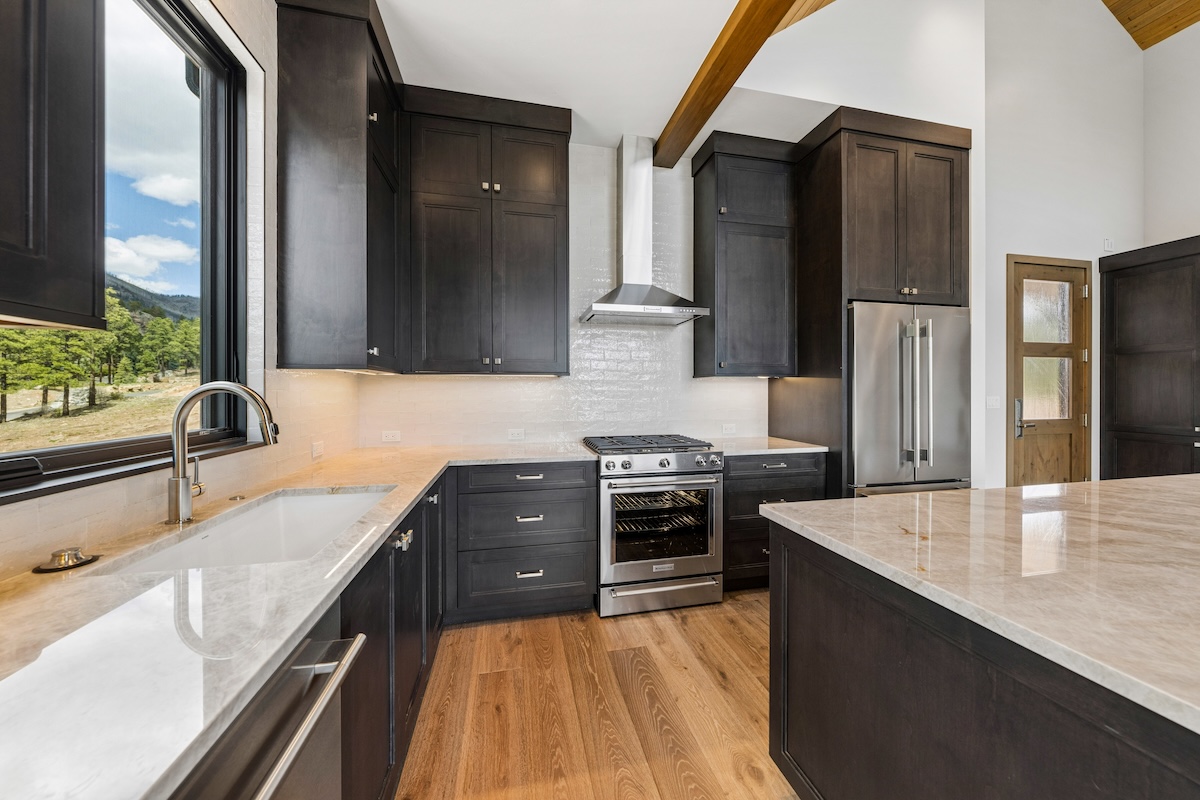
The first phase of Clubhouse Village consists of seven standalone design-built homes and one turnkey spec home, each carefully crafted to offer a seamless blend of modern convenience and natural beauty.
This enclave has begun construction. Pricing starts at $2,600,000.
Features
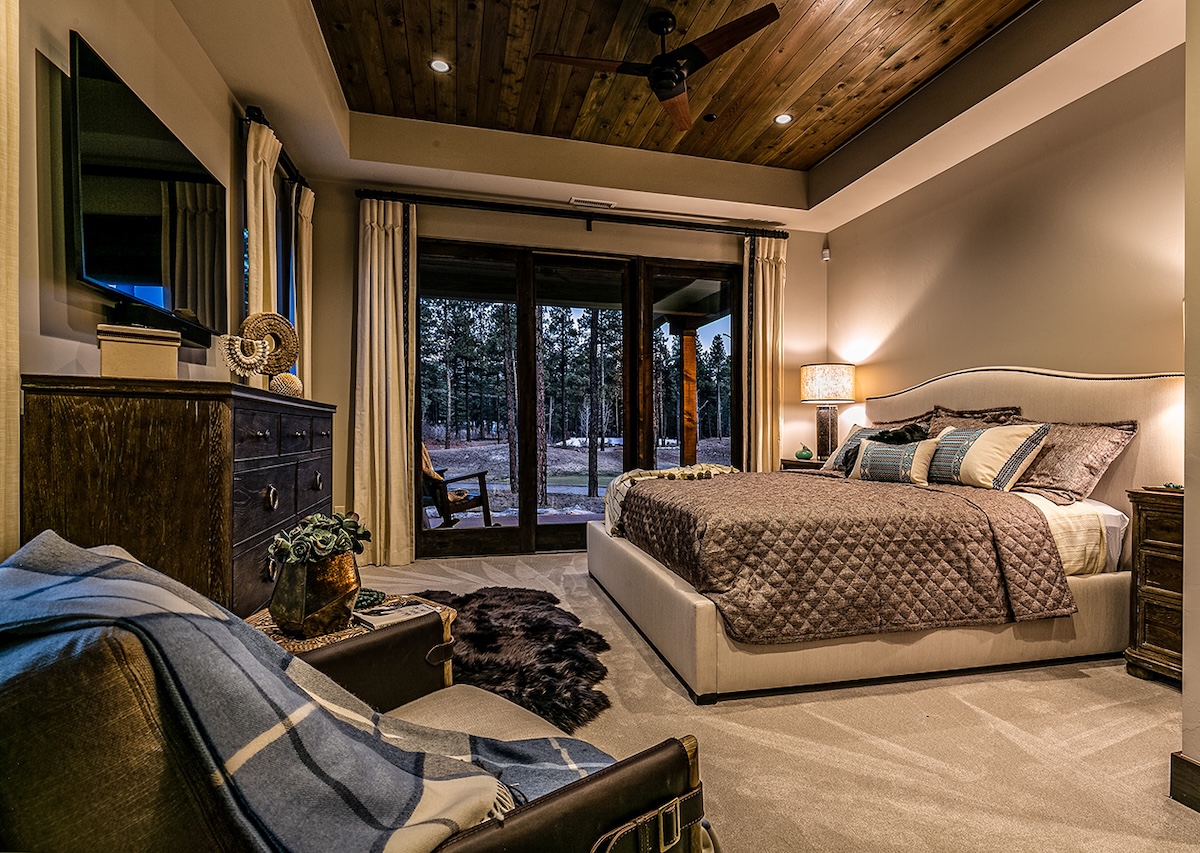
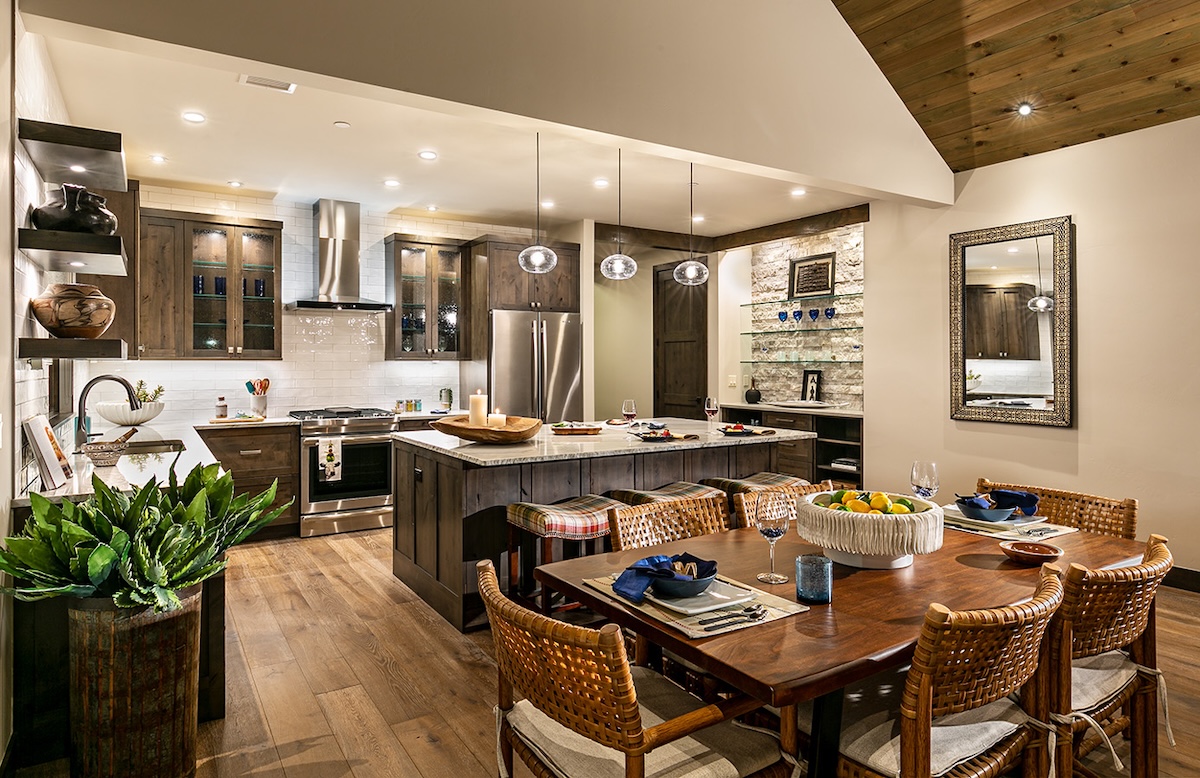
- 3-4 bedroom open-concept floor plans
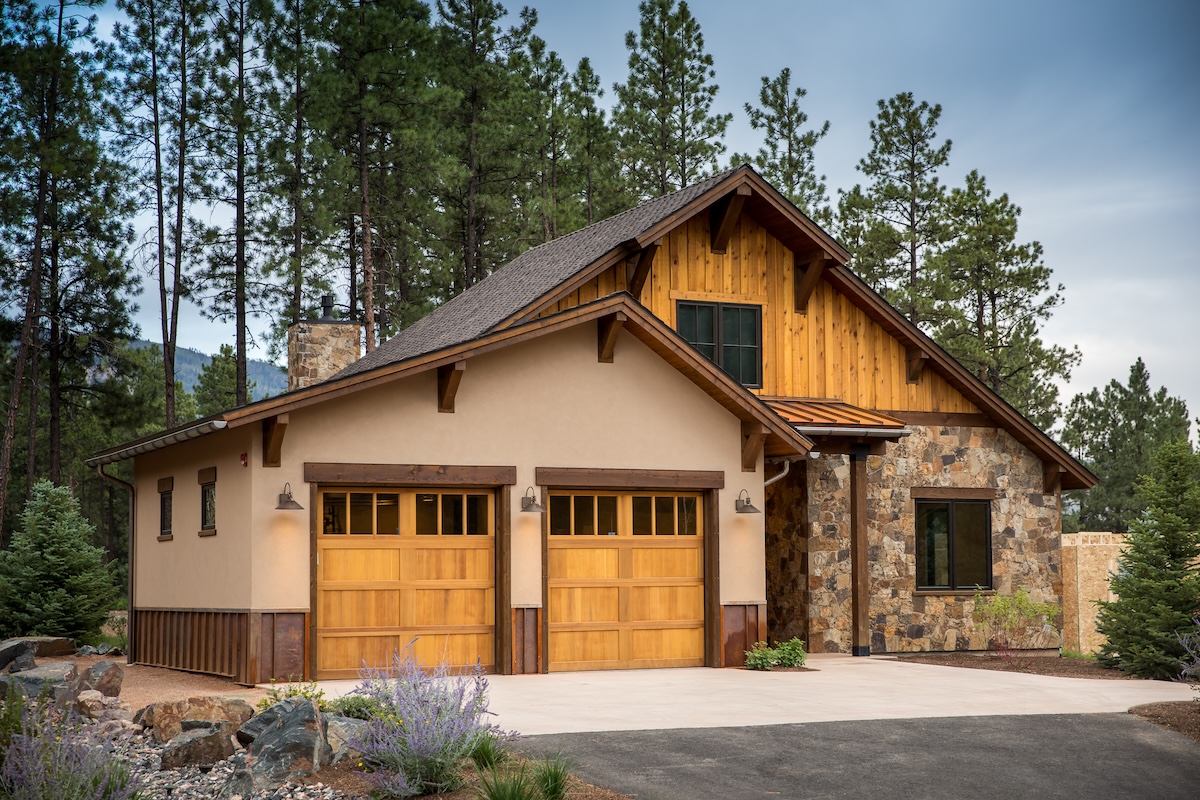
- 2-car garages
- Expansive outdoor terraces
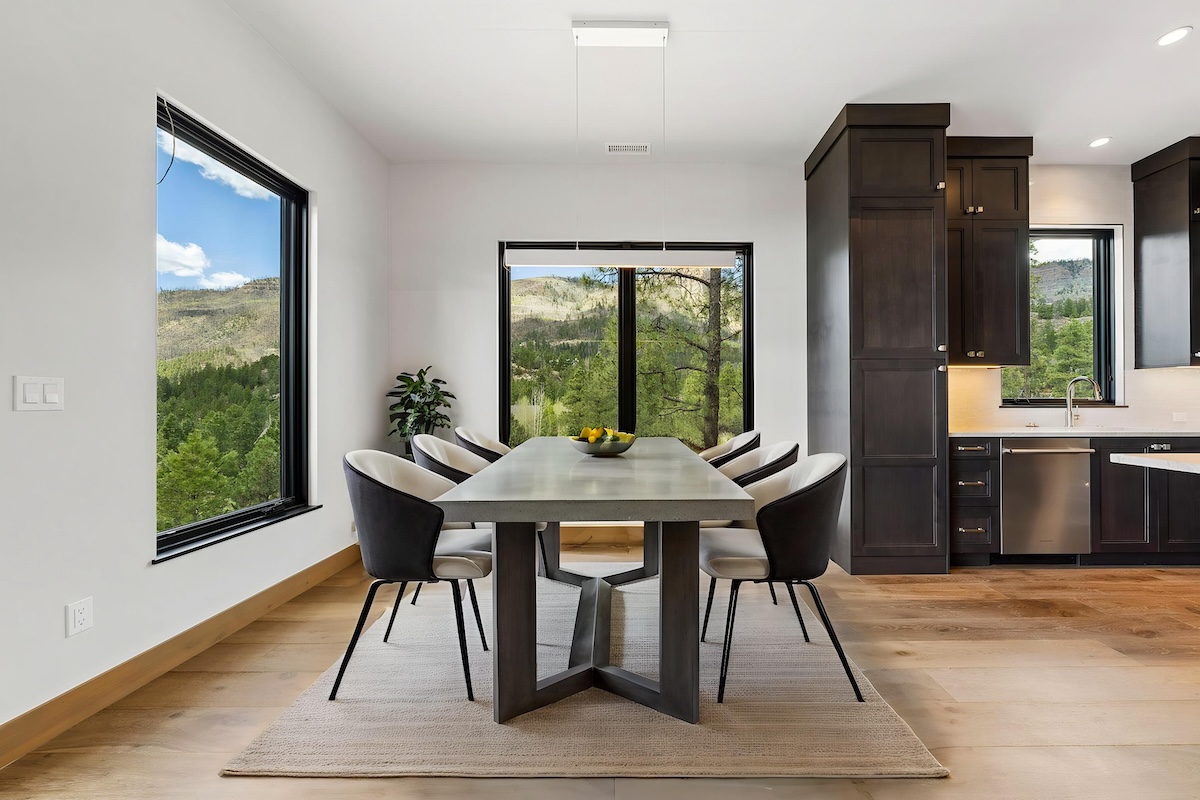
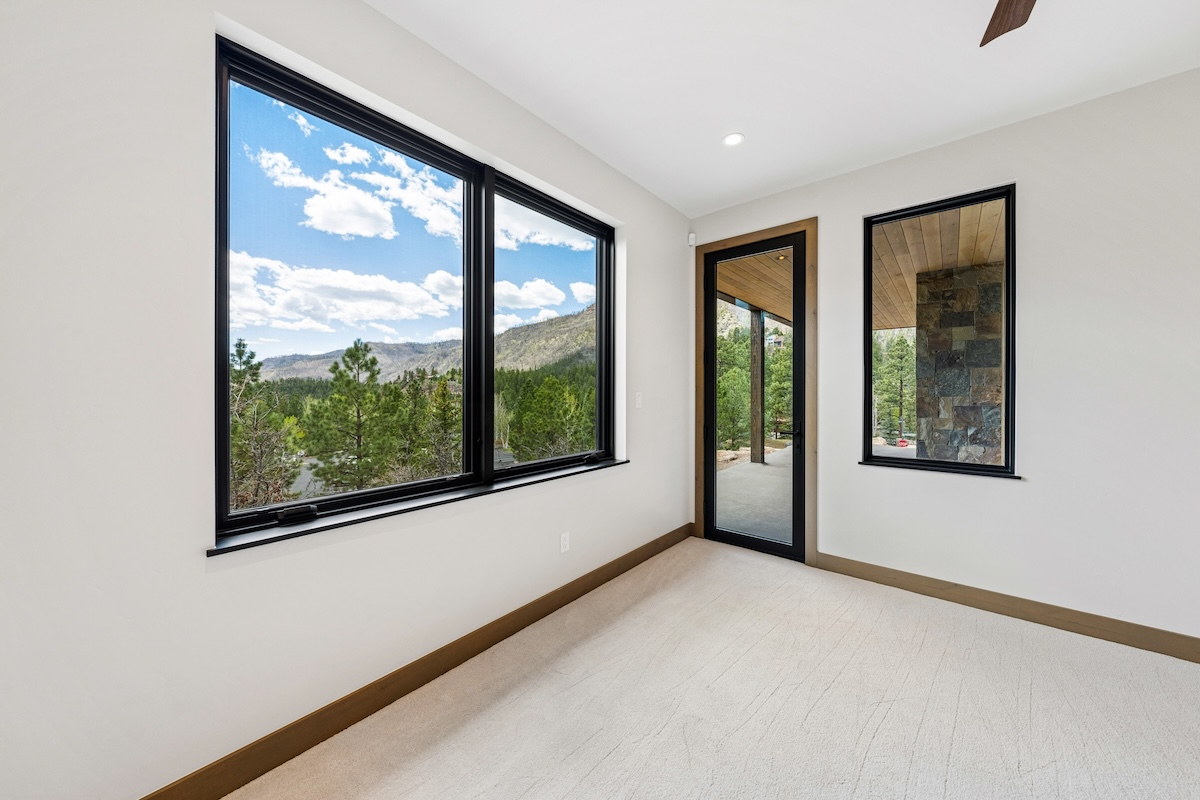
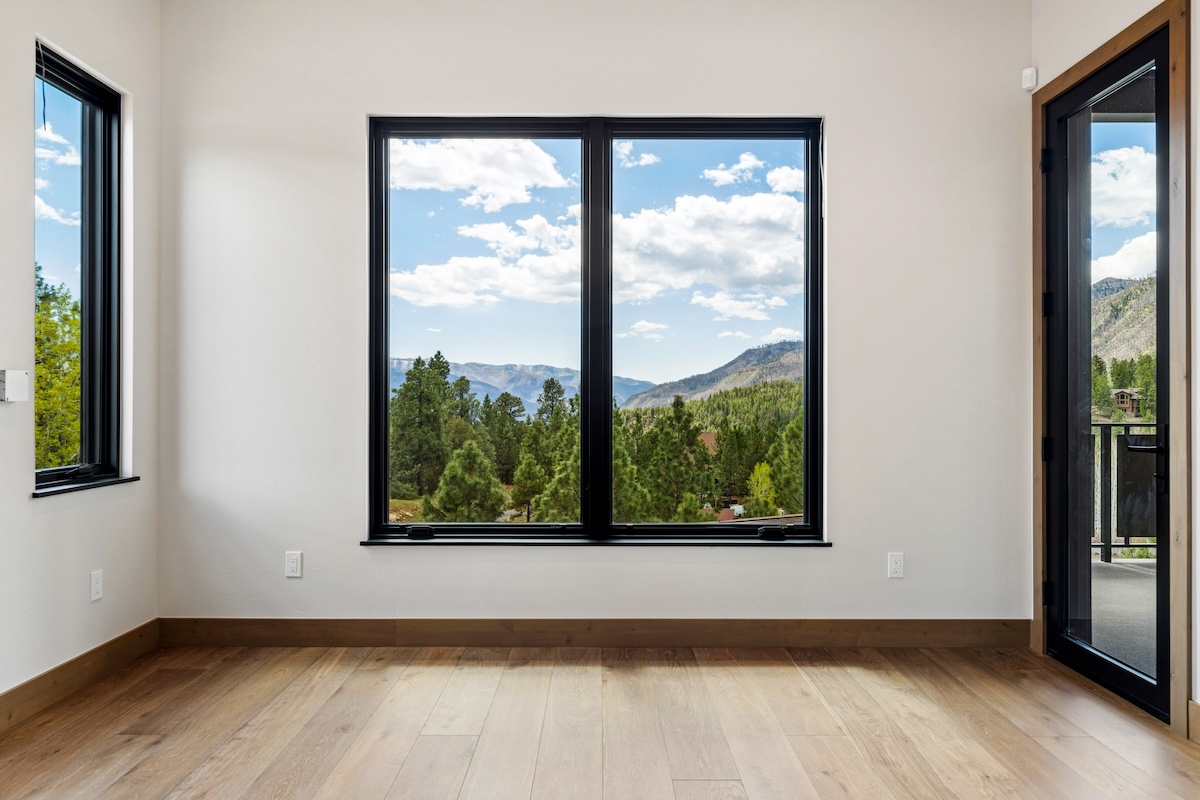
- Floor-to-ceiling windows
- Down-valley views
- Custom designer lighting
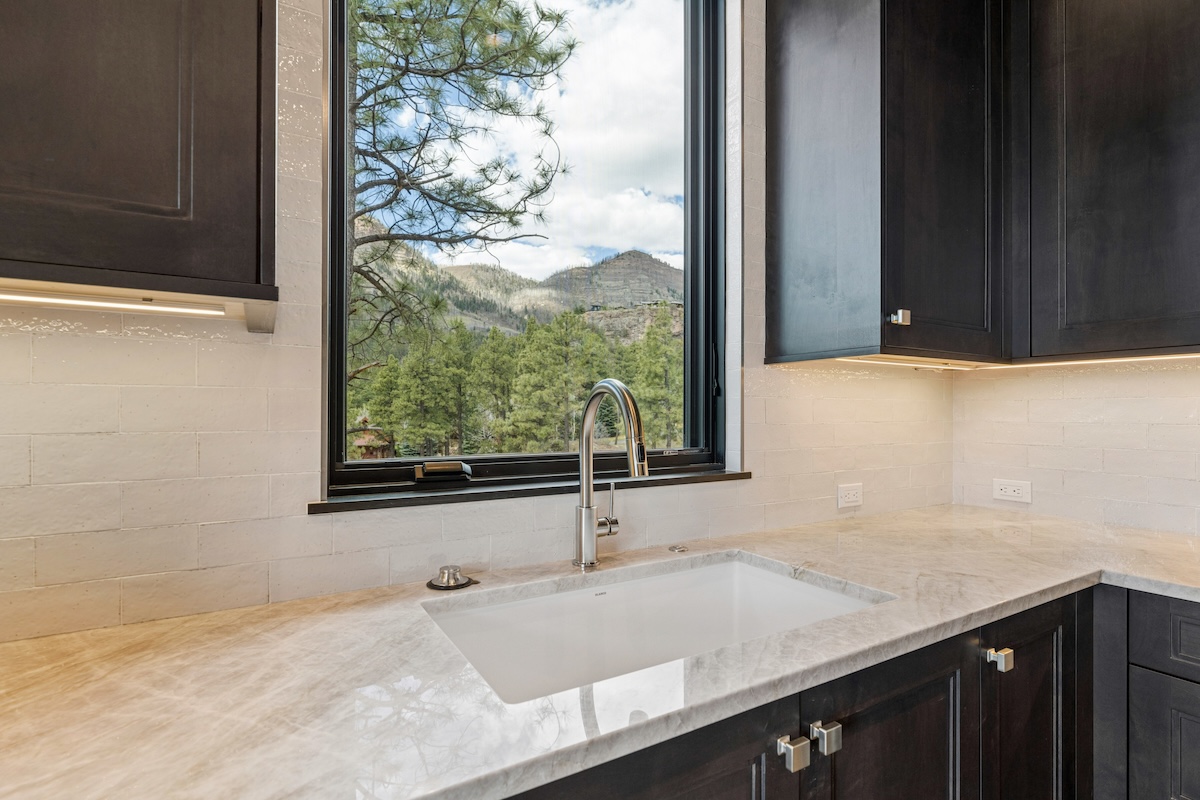
- Natural stone surfaces
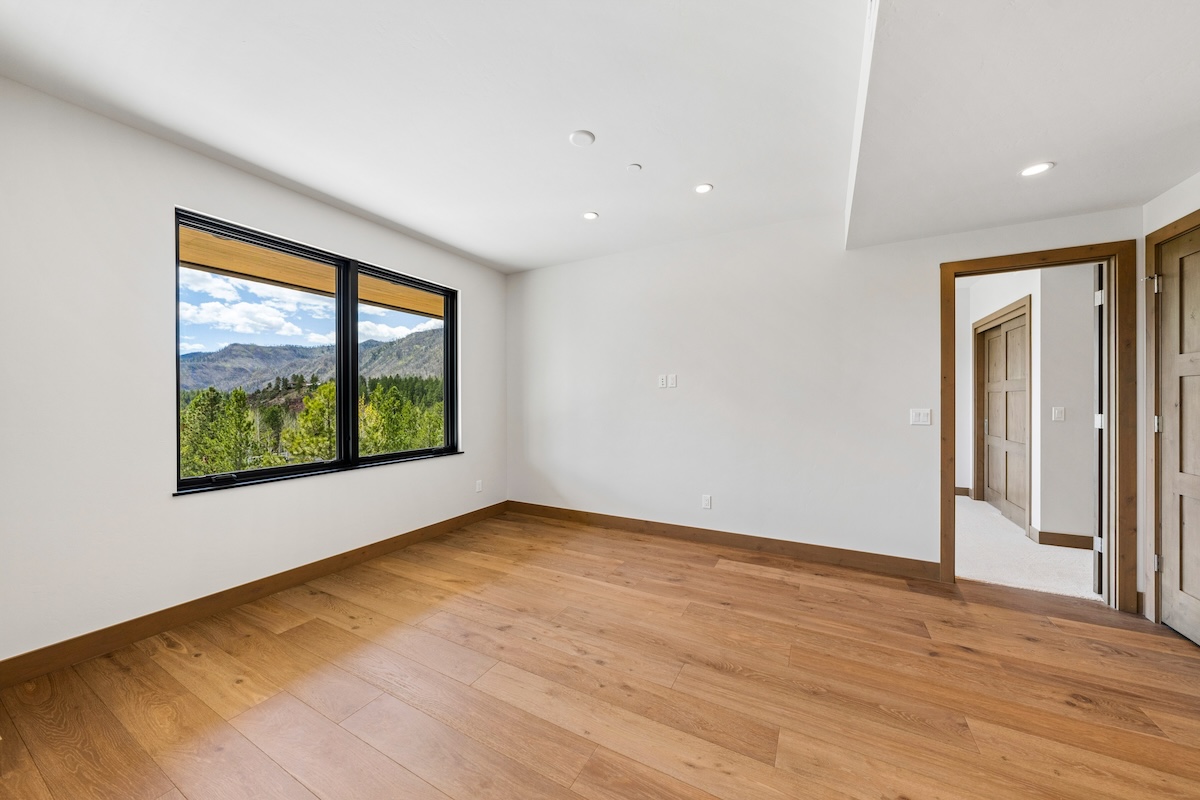
- Premium hardwood & carpet flooring
- Heated driveway
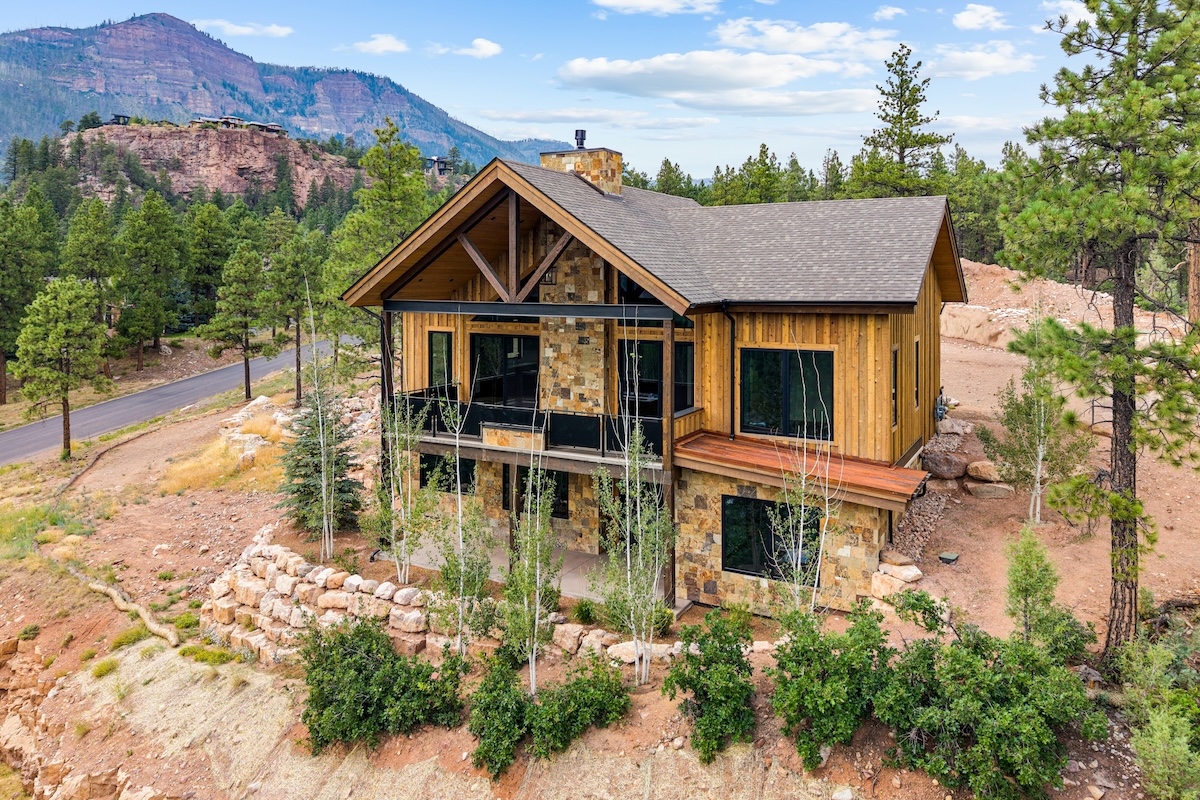
The Pioneer
4 Bedrooms
4 Full Baths + Powder Room
2,609 SQ FTThe Maverick
3–4 Bedrooms
4 Full Baths + Powder Room
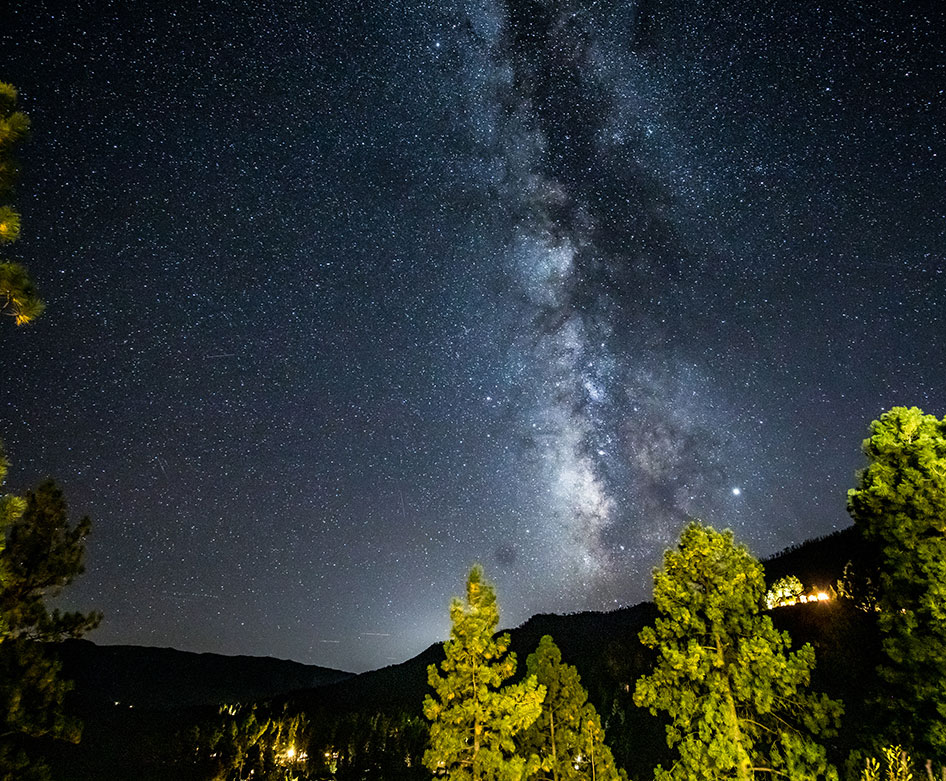
2,618 SQ FTFeaturing expansive windows, private terraces and finishes inspired by Glacier’s celebrated architecture, these homes invite you to live in rhythm with the mountains. From morning coffee with sunrise views to evenings under starlit skies, life at Clubhouse Village places you at the heart of the Glacier lifestyle.
69 Clubhouse Village Drive
Residence 5
A Special Opportunity at Clubhouse VillageAt 4,317 square feet, Clubhouse Village Residence 5 is the most expansive home in the first phase of Clubhouse Village and a turnkey spec home opportunity with breathtaking views extending down the Animas Valley. Its larger floor plan offers generous main-level living, ample covered outdoor space, and added room for family and guests, all within steps of Glacier’s Mountain Clubhouse.

 THE ACE + BUNK
3 Bedrooms + Bonus Room
2-Car + Golf Cart Garage
4 Full Baths + Powder Room
3,011 SQ FTInspired by Glacier’s Ironhorse cabins, The Ace floor plan offers 3,011 square feet and introduces a three-bedroom option to the first phase of Clubhouse Village. Generous main-level living and covered outdoor space are complemented by an upper-level bonus room that can also serve as a fourth bedroom, while the same materials and finishes as the Pioneer and Maverick residences maintain a consistent architectural character throughout the neighborhood.
Clubhouse Village Floor Plans
-
The Pioneer

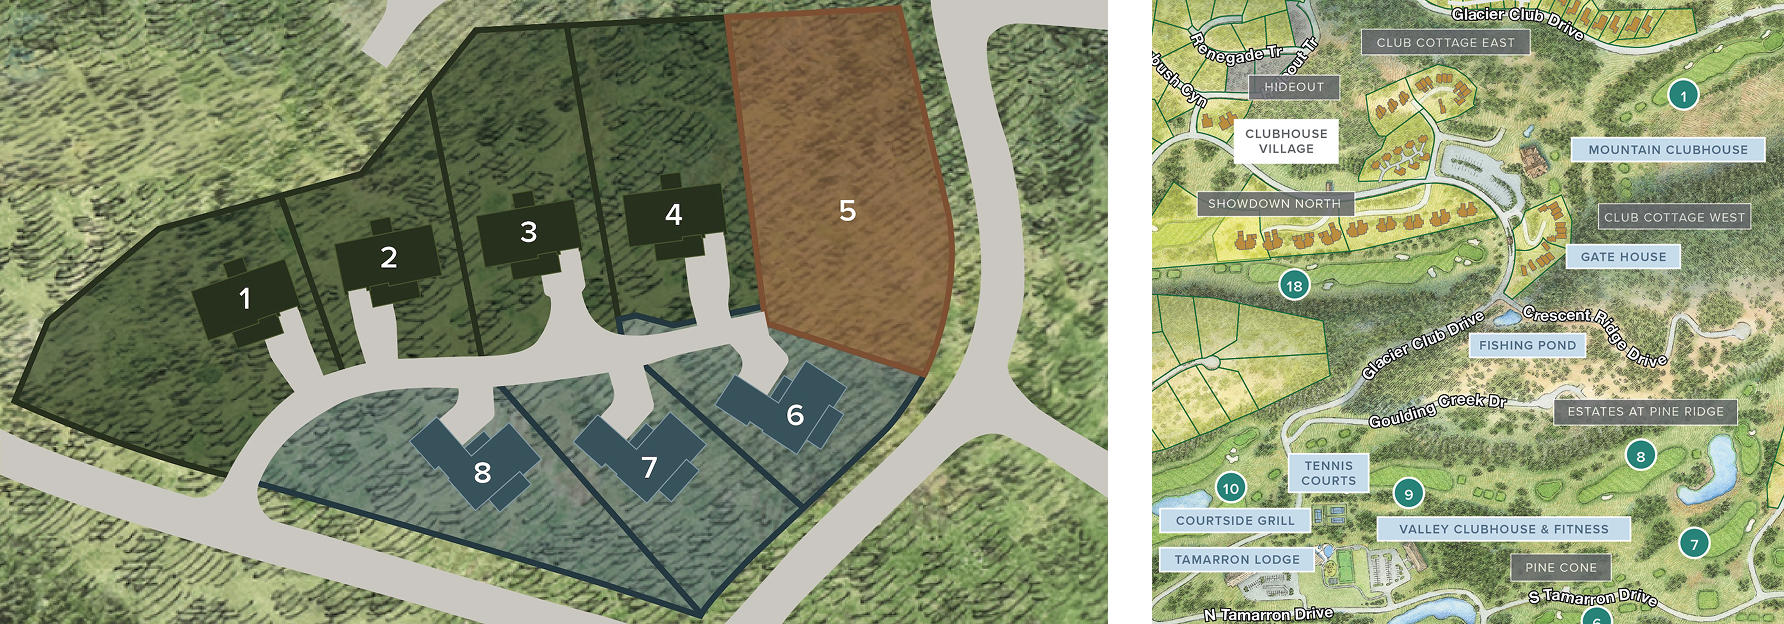
4 Bedrooms | 4 Full Baths + Powder RoomLots 1–2
Price Available Upon Request
-
Ace + Bunk
3 Bedrooms + Bunk Room | 4 Full Baths + Powder RoomLots 3–4
Price Available Upon Request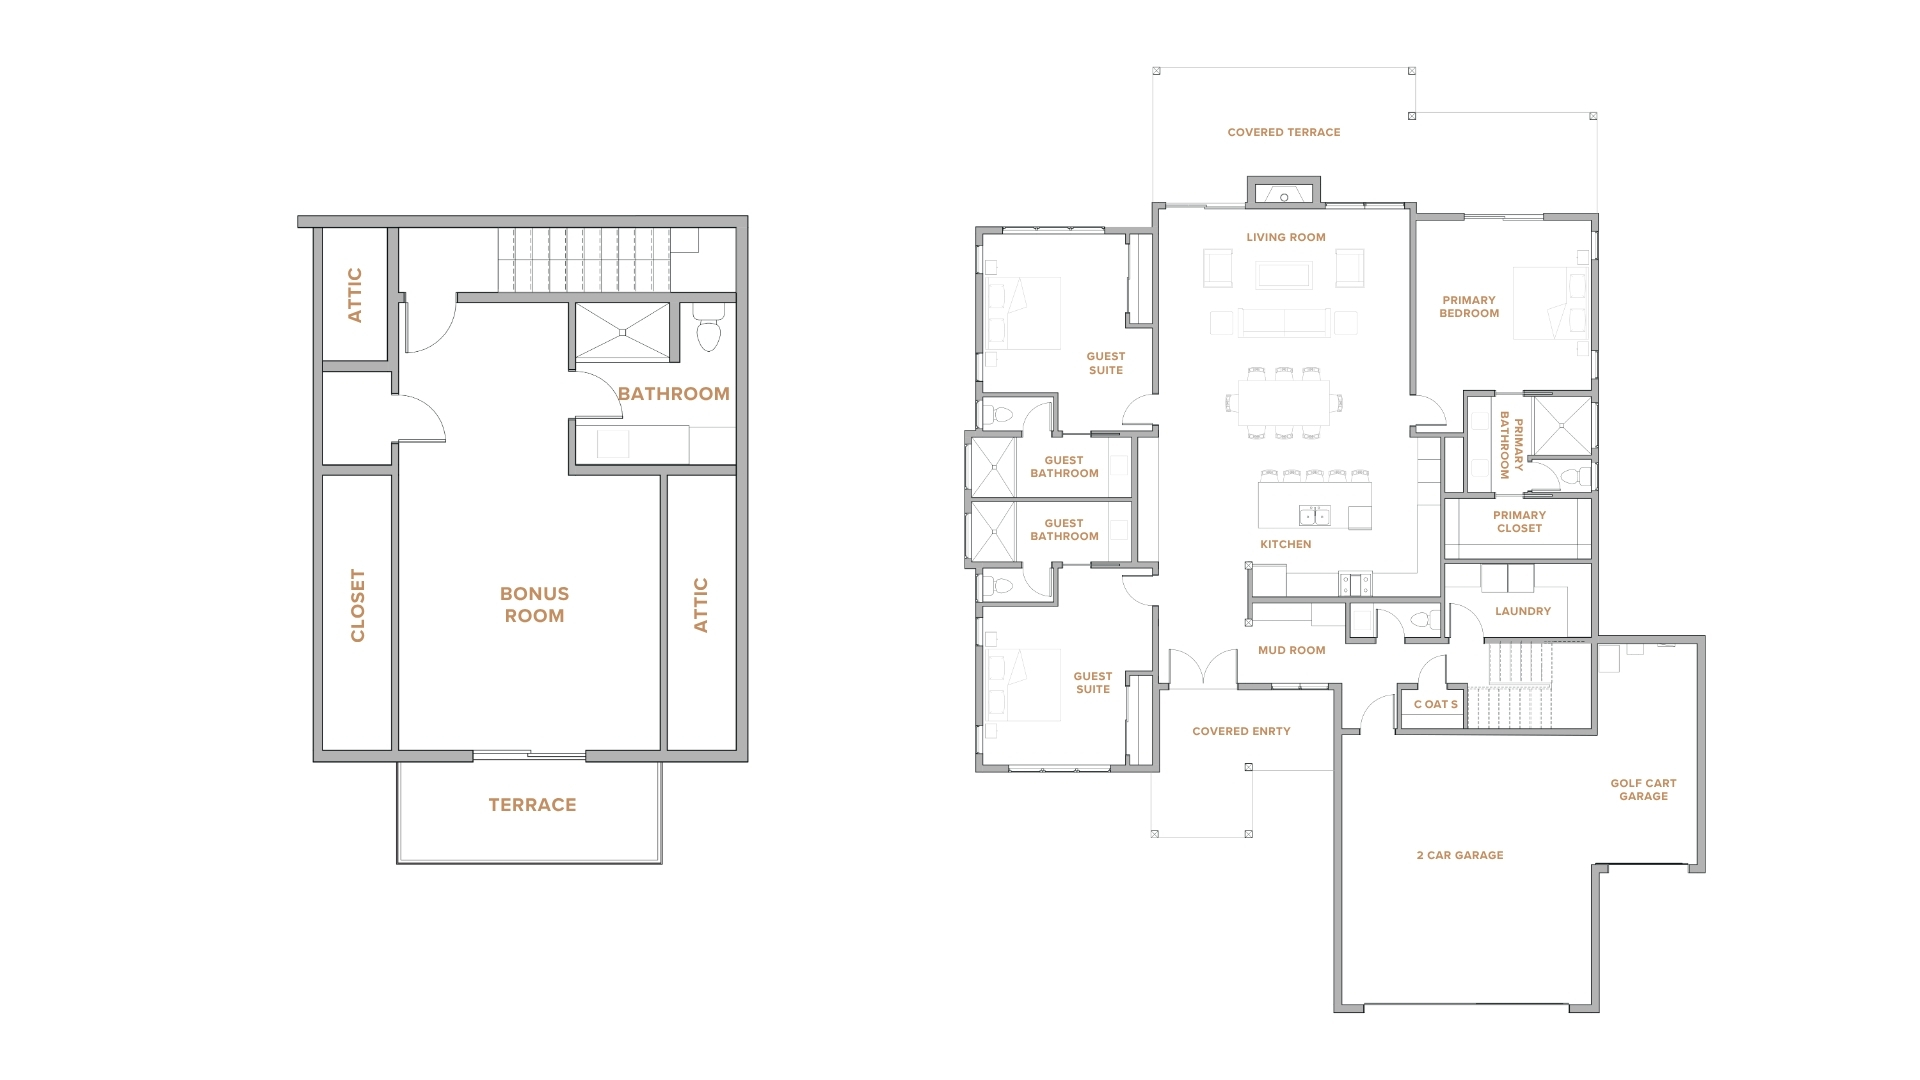
-
The Maverick
4 Bedrooms | 4 Full Baths + Powder RoomLots 6–8
Price Available Upon Request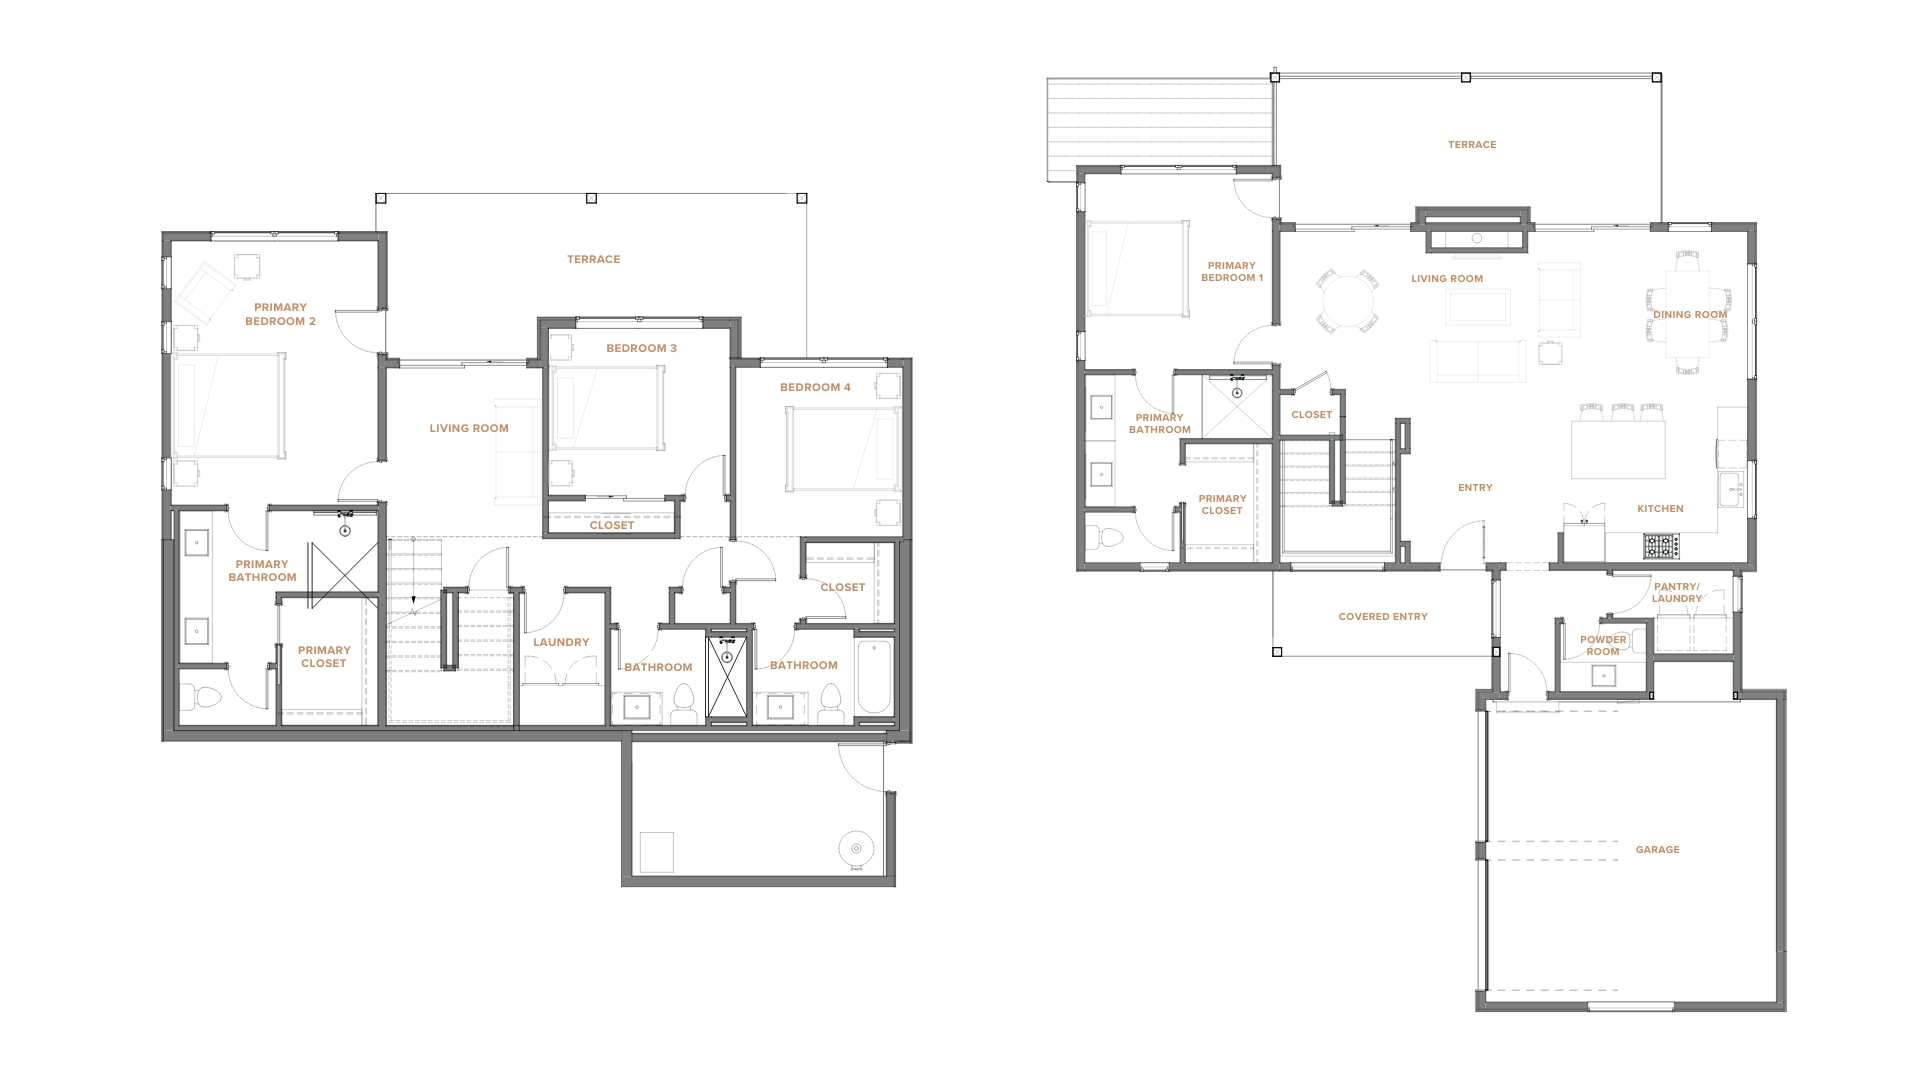
-
Residence 5
4 Bedrooms | 4 Full Baths + Powder RoomLot 5
Price Available Upon Request
 1 / 20
 2 / 20
 3 / 20
 4 / 20
 5 / 20
 6 / 20
 7 / 20
 8 / 20
 9 / 20
 10 / 20
 11 / 20
 12 / 20
 13 / 20
 14 / 20
 15 / 20
 16 / 20
 17 / 20
 18 / 20
 19 / 20
 20 / 20
Life at Clubhouse Village
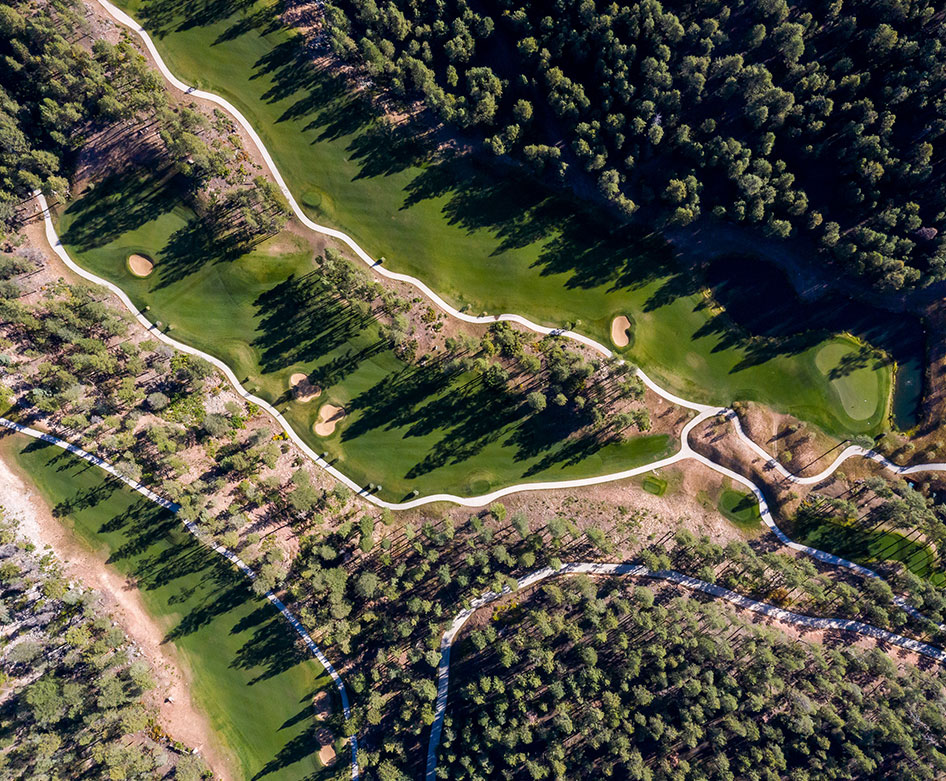
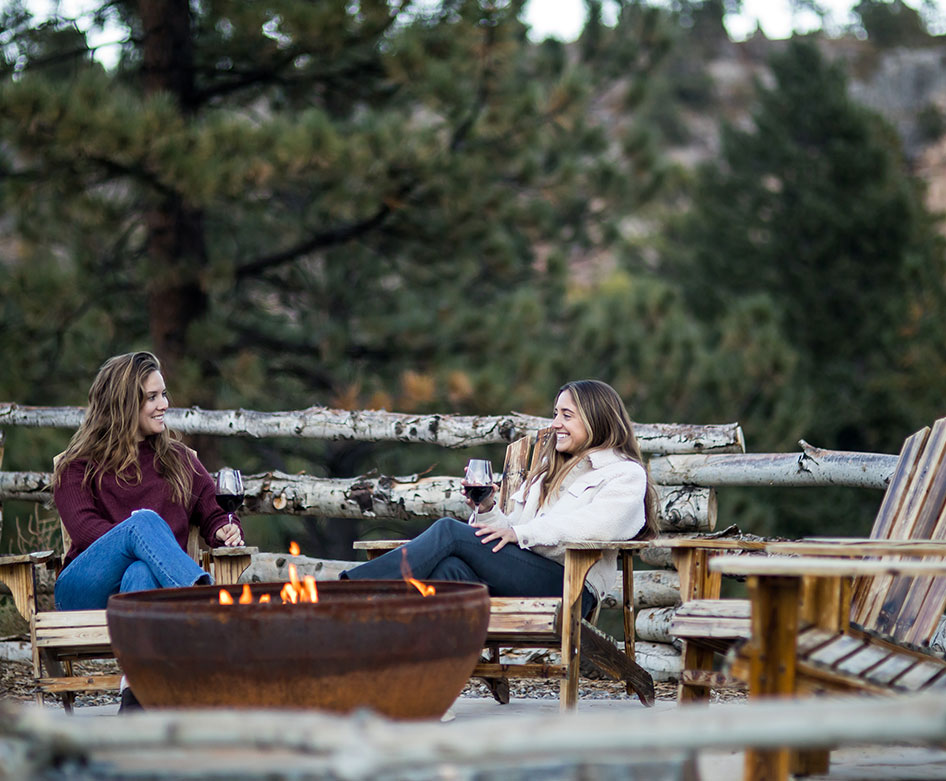
From your doorstep, enjoy the best of Glacier’s amenities: golf, dining and relaxation at the Mountain Clubhouse, just steps away. Perfectly positioned between downtown Durango and Purgatory Ski Resort, Clubhouse Village offers easy access to year-round adventure, whether skiing in the winter, hiking in the summer or savoring quiet evenings under starlit skies.

A Rare Opportunity
Offering a limited chance to be among the first to call Clubhouse Village home.
Hold & Drag
Contact Glacier Realty

 970.759.0359