

Please ensure Javascript is enabled for purposes of website accessibility Real Estate Archives - Glacier Club
Inquire

Clubhouse Village at Glacier Club: Lock-and-Leave Mountain Living

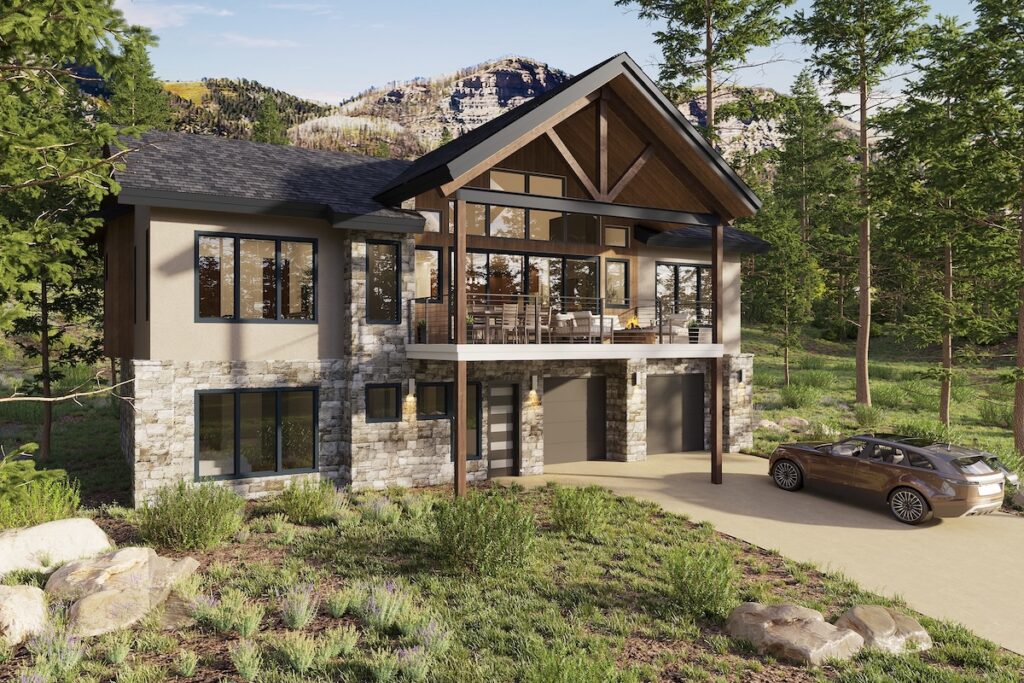
For buyers searching for low-maintenance luxury homes in Durango, Colorado, Clubhouse Village at Glacier Club offers a limited collection of eight standalone mountain homes in Southwest Colorado’s San Juan Mountains. Positioned steps from Glacier’s Mountain Clubhouse, the neighborhood includes three- and four-bedroom residences across The Pioneer, The Ace + Bunk and The Maverick floor plans, along with a larger turnkey spec home at Residence 5. 

Private terraces and garages provide space for outdoor living, vehicles and mountain gear, while dining, fitness, the pool, spa and other member amenities are close by. The combination supports an easy lock-and-leave lifestyle, whether owners spend a weekend, a season or more of the year at Glacier. 

What Is Clubhouse Village at Glacier Club?



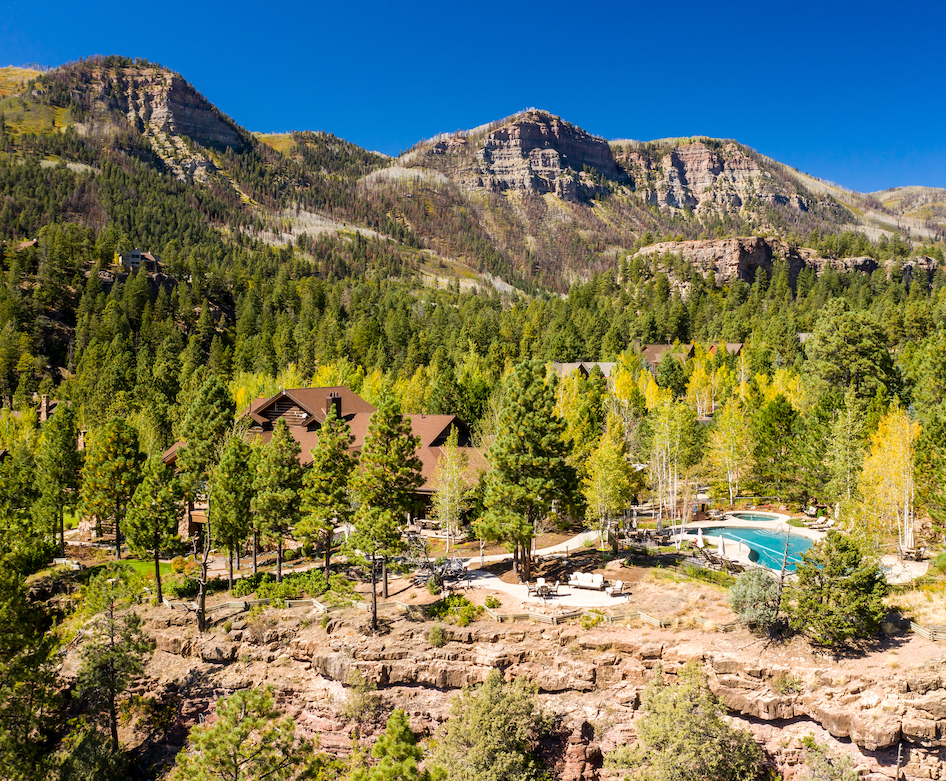
Clubhouse Village is a residential neighborhood within Glacier Club, a private mountain and golf community set among 14,000-foot peaks and nearly two million acres of National Forest. Its eight residences range from 2,609 to 4,317 square feet and offer several approaches to mountain living, from generous main-level layouts to flexible bonus rooms and a large turnkey residence with views down the Animas Valley. 

Lock-and-Leave Mountain Living at Glacier 

Clubhouse Village is designed for owners who want the space and privacy of a detached residence without being removed from daily life at the club. 


The homes pair private outdoor living with two-car garages, storage for vehicles and gear, and floor plans that accommodate family, guests, work and extended stays. Rather than organizing a day around getting to the club, owners can move easily between home and the Mountain Clubhouse. 


Beyond the neighborhood, Glacier opens onto the San Juan Mountains, with golf, hiking, fishing, skiing and other four-season recreation throughout the region. 

What Homes Are Available at Clubhouse Village? 

The Pioneer | Residences 1 and 2
17 Clubhouse Village Drive | 25 Clubhouse Village Drive

The Pioneer offers 2,609 square feet, four bedrooms, four full baths plus a powder room and a two-car garage. 






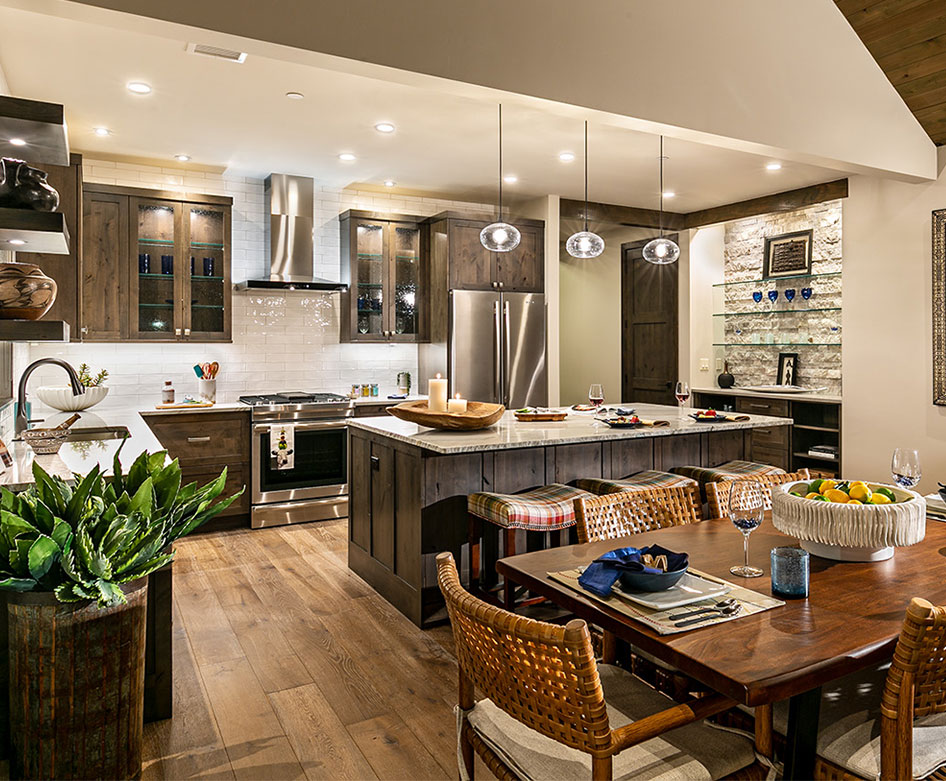
Its open-concept main level brings the kitchen, dining and living areas together for gatherings, while large sliding doors extend the living space onto a private terrace. Bedrooms and flexible spaces allow the home to adapt for guests, work, media or fitness. Natural stone and timber add warmth alongside contemporary architectural detailing. 

The Ace + Bunk | Residences 3 and 4
47 Clubhouse Village Drive | 63 Clubhouse Village Drive

The Ace+ Bunk offers 3,011 square feet, three bedrooms plus a bonus room, four full baths plus a powder room and a two-car garage with a dedicated golf cart bay. 


Inspired by Glacier’s Ironhouse cabins, the plan is organized around generous main-level living. The primary suite and two guest suites share the main floor with an open kitchen, dining area and great room that connects to a spacious covered patio. 

Upstairs, a bonus room with a full bath can serve as a fourth bedroom or flexible living space. The homes use the same materials and finishes as The Pioneer and The Maverick, maintaining a consistent architectural character across the collection. 

Residence 5 | Turnkey Spec Home
69 Clubhouse Village Drive

At 4,317 square feet, Residence 5 is the most expansive home in the first phase of Clubhouse Village. The four-bedroom turnkey spec home takes in spectacular views down the Animas Valley and includes four full baths plus a powder room and a two-car garage. 

Open kitchen, dining and living areas connect to covered decks on the main level, alongside the primary suite, guest suite and dedicated office. Upstairs, a bonus room, bunk room and additional guest bedroom provide added space for family and visitors. 

The Maverick | Residences 6 Through 8
64 Clubhouse Village Drive | 52 Clubhouse Village Drive | 36 Clubhouse Village Drive

The Maverick offers 2,618 square feet across two levels, with a main-level primary suite, expansive windows and terraces, flexible living spaces and a two-car garage. 

Residence 6 is a three-bedroom variation of The Maverick, with a modified lower level configured with two bedrooms. Residences 7 and 8 offer four bedrooms, including three bedrooms on the lower level. 

The kitchen flows into the great room and dining area, while flexible spaces provide room for work or relaxation. Modern stone and wood details add warmth, balanced by clean lines and contemporary finishes. 

Living Close to the Mountain Clubhouse 

For buyers evaluating private club community real estate in Durango, Clubhouse Village offers the advantage of living close to the amenities that are part of everyday life at Glacier.



Reserved for homeowners and Glacier Club members, the Mountain Clubhouse includes dining, a gym, pool, spa, pro shop, game room, kids’ playroom and a patio overlooking the mountains. The proximity allows club life to fit naturally into the day, whether it’s a lunch, a workout, time by the pool or an evening at the clubhouse. 

Four-Season Living in the San Juan Mountains 


Clubhouse Village is positioned between downtown Durango and Purgatory Ski Resort, with lakes, trails and high-country recreation surrounding Glacier in nearly every direction. Lake Haviland, Chris Park and Electra Lake are all nearby, while the wider San Juans offer access to alpine terrain, mountain streams, historic towns and miles of National Forest. 

The experience changes with the season. Spring rounds and summer days in the high country give way to fall color and winter in the San Juans. For owners, that means Clubhouse Village can serve just as naturally for shorter visits as it can for a season or longer stretches of the year. 

Who Is Clubhouse Village Suited To?

Clubhouse Village is designed for buyers who want a standalone mountain residence, room for family and guests and close access to Glacier’s private club lifestyle. 

The range of floor plans gives buyers several options within the same neighborhood: four-bedroom Pioneer residences, three-bedroom Ace + Bunk homes with a bonus room that can serve as a fourth bedroom, the larger turnkey Residence 5 and three- or four-bedroom Maverick configurations. 

For buyers who prefer a defined home and floor plan over beginning with a custom estate homesite, Clubhouse Village offers another way to own at Glacier. 

Are Clubhouse Village Homes Townhomes? 

No. Clubhouse Village residences are standalone mountain homes, not attached townhomes. The distinction is useful for buyers searching for luxury townhomes in Durango, CO who may be looking for similar qualities, including a manageable residential scale, amenities nearby, garage space and a lock-and-leave lifestyle, but prefer the privacy of a detached home. 

Explore Clubhouse Village at Glacier Club 

Clubhouse Village combines eight standalone residences with close proximity to the Mountain Clubhouse and year-round access to the San Juan Mountains. 

Explore current availability, floor plans and individual residences at Clubhouse Village to find the layout that best fits how you plan to spend your time at Glacier.
The Summit at Glacier: A New Pinnacle in Luxury Mountain Living

Nestled in the heart of the San Juan Mountains, The Summit at Glacier is the epitome of Colorado mountain living. This exclusive collection of homesites offers a rare opportunity to craft your dream estate in one of the most pristine, sought-after locations in Southwest Colorado. With each property ready for construction and offering unparalleled ease of building, The Summit represents a finite resource of exceptional mountain real estate. Let’s dive in and explore what sets this intimate enclave apart. 

Unparalleled Privacy and Natural Beauty




The Summit at Glacier is strategically positioned at the northernmost point of the Glacier community, providing residents with an unmatched level of seclusion. Surrounded by thousands of acres of protected wilderness, each homesite offers a sanctuary where nature and luxury coexist in perfect harmony.


Mike Gullotti, Glacier Realty’s Managing Broker, describes the allure of The Summit: “These are Glacier’s most exclusive homesites offering unparalleled privacy, whispering Ponderosa Pine settings, and extraordinary Valley, Cliff, and San Juan peak views. These homesites are ready to build, offering easy construction. Not many of their kind will exist in Glacier ever again.”

A Canvas for Your Mountain Masterpiece

With homesites ranging from 1.5 to 4.1 acres, The Summit provides ample space to bring your vision to life. Whether you dream of a modern mountain masterpiece, a cozy contemporary cabin, or a rustic retreat, these expansive lots offer the perfect backdrop for your architectural aspirations. The first phase of this secluded enclave features 11 premier estate homesites, each with its own unique characteristics, including: 

  • Homesite 1: Showcasing down valley views, this leveled and cleared lot offers easy driveway access off Summit Drive.
  • Homesite 4: Boasting the best views in the collection, this homesite features 270-degree panoramas including down Animas Valley, Hermosa Cliffs, and Missionary Ridge.
  • Homesite 7: The largest lot at 4.2 acres, offering secluded privacy and Hermosa Cliff views in a wooded Ponderosa Pine setting.
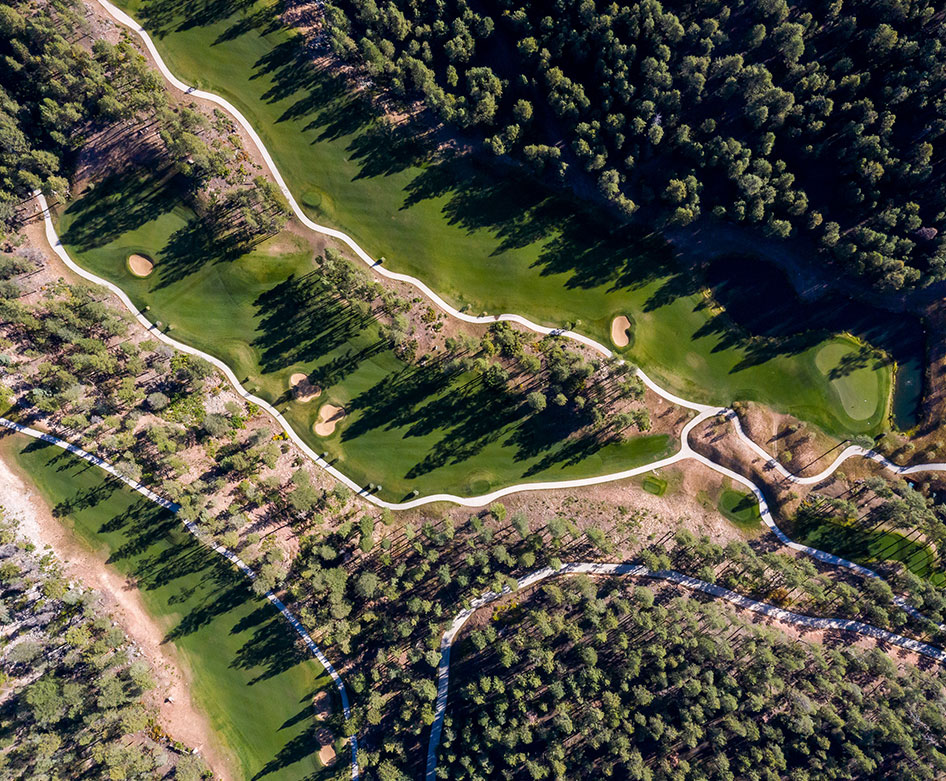
  • Homesite 8: Bordering national forest for extreme privacy, this lot provides a bird’s eye view of hole 15 on the Valley course and stunning Hermosa Cliff vistas.

Ready for Your Vision

One of the most appealing aspects of The Summit at Glacier is its readiness for immediate construction. All lots are fully platted and utilities are installed. The recently completed Summit Road provides exclusive access to these premium homesites, ensuring privacy and convenience for future residents.

A Lifestyle Beyond Compare

Ownership at The Summit isn’t just about the land — it’s about embracing a lifestyle of luxury and adventure. Residents enjoy direct access to Glacier’s two world-class golf courses, clubhouses, and a wealth of amenities. The surrounding wilderness offers endless opportunities for outdoor enthusiasts, from hiking and mountain biking to skiing and snowboarding at nearby resorts.

Limited Availability

With prices ranging from $990,000 to $2.5 million, these homesites represent the most exclusive real estate offering in Glacier’s history. The opportunity to own a piece of this mountain paradise is limited, with two lots already sold (L1 and L11) and one reserved (L5) for a spec home.

Your Summit Awaits

The Summit at Glacier is more than just a homesite — it’s an invitation to elevate your living experience to new heights. As you stand on your private lot, watching the Colorado blue sky meet the dramatic rocky cliff ridgeline, you’ll understand why The Summit truly represents the pinnacle of mountain living.

Don’t miss this rare opportunity to create your legacy in one of Colorado’s most breathtaking settings. Contact Michael Gullotti with Glacier Realty today at 970.382.6766 or [email protected] to schedule a tour and experience the grandeur of The Summit at Glacier for yourself.

Finding Your Next Home: Ironhorse North, Etta Ridge, and The Summit

Located in the San Juan Mountains, Glacier is known for its sprawling landscapes, mountain views and stunning real estate properties. If you’re interested in moving to the area, the first order of business is deciding which neighborhood is right for you. Read on for an inside look into Ironhorse North, Etta Ridge and The Summit. 

Ironhorse North

Located on the Mountain Golf Course, Ironhorse North has become one of the most sought-after collections. Nestled in a grove of pine trees, these quintessential cabins seamlessly combine traditional western elements with a modern flair. Ironhorse North has only one remaining homesite to be purchased — Homesite 6, which is expected to be finished by December 2023. Situated on .31 acres of land, potential buyers of Homesite 6 can opt for a three to four bedroom floor plan, three to three and a half bathroom, and two car garage, making it perfectly customizable to your needs.

Etta Ridge


Etta Ridge comprises some of the newest residences at Glacier, featuring five condominium buildings with six half-floor residences in each. Buyers can choose between two floor plans: The Sundance and The Cassidy. Both floor plans feature 2,649 square feet of interior space,  complete with inspiring views of the outdoors. While both options have three and a half baths, The Sundance floor plan consists of three bedrooms and The Cassidy offers three to four bedrooms. Construction on the fourth and newest Etta Ridge residence is anticipated to be completed by Summer 2024.

The Summit

Meanwhile, The Summit is made up of 10 homesites. With plots of land ranging from 1.5 to 4.1 acres, buyers will have creative design in choosing an architectural type that suits their preferences, whether you prefer a cozy cabin or modern mansion. The Summit is known for its unbeatable views of the famous San Juan Mountain Range and close proximity to nature. With so much to offer, it’s no surprise that The Summit only has a limited number of homesites remaining to be purchased, starting at $1.3M.

Regardless of which collection you are interested in, residents of Glacier have much to look forward to. This includes top-notch club and dining options, state-of-the-art amenities and a thriving community. Start the journey of finding your dream home when you contact Glacier today.

Glacier Realty’s 2022 Forecast

Every year, new changes in the world bring new possibilities for how we choose to live and grow, particularly when it comes to real estate and hospitality. Michael Gullotti, the Managing Broker at Glacier’s newest dedicated brokerage, Glacier Realty, is excited to share the trends they see for 2022, as well as the latest Glacier residential products that meet these demands. Our local market in the region is growing and evolving – read more below to see what’s happening around the world and right here on the ground at Glacier.

Work from Home, Work from Anywhere

The new era of remote working has rapidly transformed modern living. It’s changed not only how people work, but how we live and curate our amenities. In addition to the increasing prominence of work-from-home culture, teleworking has also birthed the work-from-anywhere lifestyle, which means our primary residence is no longer tied to a single location.

Glacier has increased remote working capabilities, having installed Fiber1 connection throughout the community. For professionals who require the flexibility to plug in and plug out at their immediate convenience – the option is readily available.

Alpine Lifestyle 

The past few years have left people longing to reconnect with nature and rustic ways of life. According to Gullotti, mountain towns are growing as a whole. Sales will continue to increase as people yearn to move up and out of overcrowded cities, enjoying a blend of modern and rural with access to an active lifestyle. 

Contemporary and rugged sensibilities find a true union in Etta Ridge at Glacier, an exclusive collection of highland residences nestled among century-old ponderosa pines. This secluded collection of 3- and 4-bedroom floor plans grants enough privacy for an escape, yet enough amenities for the ease of mind that people are looking for.

Land Preservation

Conservation is an age-old movement of American history. The National Audubon Society ensures Glacier’s pristine beauty by limiting the amount of Glacier-owned land that can be developed, which is approximately 500 out of 1,000 acres. The San Juan National Forest we call home is rich in biodiversity, and Glacier is proud to preserve this slice of it. 

A Serene Retreat: The Ironhorse North Collection at Glacier


Tucked away amidst a grove of pines is the latest collection of idyllic golf cabin retreats immersed in alpine scenery. Lining the upper edge of the 3rd hole of our championship Mountain Course, this collection offers three-bedroom and three-bedroom + den floor plans that marry rustic heritage architecture with high-end modernity.

The Best of Both Worlds

This enclave is an opportunity to carve out your own personal haven in nature — one that gives up neither comfort nor adventure. With a Western design paired with contemporary interiors nestled in the woodlands, Ironhorse North Cabins are a guaranteed serene retreat.

Thoughtfully Curated Details

Come home to a vaulted cedar ceiling, custom finishes and an open-concept floor plan that flows seamlessly outdoors to an expansive patio. And with garage space for two cars and a golf cart, families are free to explore their 1,000-acre backyard, and beyond, with ease.

For more information, get in touch with our sales team at [email protected].

The Story Behind the Name of Glacier’s Newest Real Estate Offering: Etta Ridge

Etta Ridge, Glacier’s newest real estate offering, is an enclave of luxurious three- and four-bedroom condominiums that are aptly suited to worry-free, come-and-go living unlike anything else in Southwest Colorado. So when giving a name to this intimate, modern mountain experience, we greatly considered the adventurous and authentic escapism that encapsulates the Glacier lifestyle.

That’s how this one-of-a-kind collection of mountain residences earned its name from Etta Place, the leading woman in Butch Cassidy and the Sundance Kid — one of Hollywood’s greatest Westerns filmed right here in Durango. Inspired by her mystifying storyline, as well as the rare parcel’s location atop a distinct promontory amid century-old ponderosa pines, we chose the moniker of Etta Ridge. 

Accompanying the new name are our two floor plans of The Sundance and The Cassidy — the other two members of the notorious “Wild Bunch.” Behind the luxury and sophistication, there’s always a spark of adventure that calls in the wilderness of Southwest Colorado. 

With flexible floor plans, light-filled interiors, direct and private elevator access and a central location, Etta Ridge is a prime locale to stress less about living logistics and focus on the present. With the tremendous sales success over the past year, Etta Ridge’s first two buildings are nearly pre-sold out and we’re now set to launch Phase II. If you, too, are interested in learning more about Etta Ridge or wish to schedule a private tour when you’re at Glacier next, we welcome you to reach out to our dedicated sales team at [email protected] and explore our brochure in the meantime.

The Craftsman Collection: Your Guide to Building a Mountain Home at Glacier in 14 Months

Building your very own dream home is a labor of love. Here at Glacier, we want to help bring your vision to life by removing the typical obstacles and hassles involved with building from the ground up. That way, you can focus your energy on what’s most important to you and your family while we streamline the process. To let homebuyers prioritize more of what matters to them, we’ve created the Craftsman Collection — the most turn-key solution for those who wish to build a modern mountain home within our gates.

The Ace + Bunk Room

With high-end interiors, a spacious patio for open-air entertaining and large picture windows to link your space to the outdoors, the Craftsman Collection’s pre-approved home plans are flexible and adaptable for your ideal mountain lifestyle. And the best part? We make it possible to build in just 14 months. Below, find a step-by-step guide for seeing your Craftsman Collection retreat from start to finish.

The Legacy Cabin

Choose Your Floor Plan

The Craftsman Collection features two flexible home plans that are compatible with five different homesites, each thoughtfully positioned within a distinct setting amid Glacier’s wild landscape. Both home plans offer high-end interiors and spacious outdoor spaces to revel in carefully crafted comforts. And with every architectural detail fully pre-approved, you can entirely sidestep the usual timetables of designing from square one. Lots for both builds start at $245,000.

EXPLORE BROCHURE

The Ace + Bunk Room

Starting with The Ace + Bunk Room floor plan, this 3-bedroom + bunk with 3.5-baths grants 4,061 square feet of living space, and is available to be built on 0.46 – 1.69 acre lots. With a range of golf course, mountain and lake views to choose from, this plan features details such as vaulted cedar ceilings, 2-car garages with golf cart parking, expansive patios and open-concept layouts. 

The 4-bed, 3.5-bath plan of The Legacy cabin provides 4,287 square feet of open-concept space. This three-bedroom floor plan pairs contemporary rustic details with large picture windows throughout, offering an idyllic hideaway at the doorstep of year-round mountain adventures. With ample space and luxurious builds, The Legacy is one of our premium custom homes.

Choose Your Homesite


When it comes to selecting a plot of land for your ideal house, the main considerations here are location, views and acreage. Consider which facilities you want to be closest to — perhaps you’re fond of walks by the northern Fishing Pond, or maybe you’d like to be right by the Valley Course, close to the action. The Legacy’s predetermined compatible homesite is Homesite 4 — a 1.60-acre lot situated along the fourth hole of the Mountain Course with serene fairway, Glacier Pond and waterfall views. The Ace + Bunk Room is compatible with Homesites 1, 5, 14 & 16, with options of mountain, lake and valley views and varying proximity to each golf course and pine forestry.

Let Glacier’s Development Team Work Their Magic

Once you’ve collected your preferences and needs, contact Glacier’s expert development team and they’ll handle the rest of the logistics so you can skip the fuss of overwhelming timetables and tedious building concerns. With every architectural detail fully pre-approved, the Craftsman Collection takes the weight of building off your shoulders so that in less than a year, you can be ready to enjoy your new home.

An Inside Look at Glacier’s Newest Real Estate Offering: Etta Ridge

Imagine a warm, contemporary retreat that’s all your own. Floor-to-ceiling windows reveal spectacular views of the peaks beyond and greens below. Elevator access brings you directly to your residence to ensure utmost privacy and security. World-class amenities lie mere steps away and adventure beckons just outside your front door. This is Etta Ridge — Glacier’s newest enclave of half-floor, three- to four-bedroom residences that afford luxurious lock-and-leave living unlike anything else in Southwest Colorado. Dive into the details of Etta Ridge before we break ground in the coming weeks and discover all that awaits you within the community’s newest, most anticipated collection of mountain homes.

Two Versatile Floor Plans

The limited collection of just 30 homes at Etta Ridge features two floor plans, The Sundance and The Cassidy, each with light-filled interiors and generous outdoor living spaces that encourage complete immersion in the natural world. The Sundance features three bedrooms, including two main suites and one guest suite, while The Cassidy offers a versatile three- to four-bedroom layout with one main suite, two guest suites and one convertible office. Whichever floor plan you choose, you can rest assured that no luxury has been spared and incredible vistas have been made a top priority. 

An Inspired Setting to Call Home

Perched atop a distinct promontory amid century-old ponderosa pines, Etta Ridge encompasses only five buildings with six residences in each, affording an intimate mountain experience immersed in the sights and sounds of the San Juan Range. With inspiring views of the rolling greens below and striking peaks beyond — including Hermosa Cliffs, Twilight Peak and Engineer Mountain — this is where families come to renew their spirits, recalibrate in nature and return home to the finest of luxuries.

Thoughtfully Crafted Comforts

Etta Ridge offers exclusive elevator access directly to each residence, as well as unrivaled proximity to a members-only pool and fitness center, so your family can come and go with ease, revel in thoughtfully crafted comforts and experience the very best of this uncommonly magical corner of Colorado. Hassle-free and convenience-packed — that’s what owning a vacation home is all about.

For more information, simply get in touch with our sales team at [email protected].